
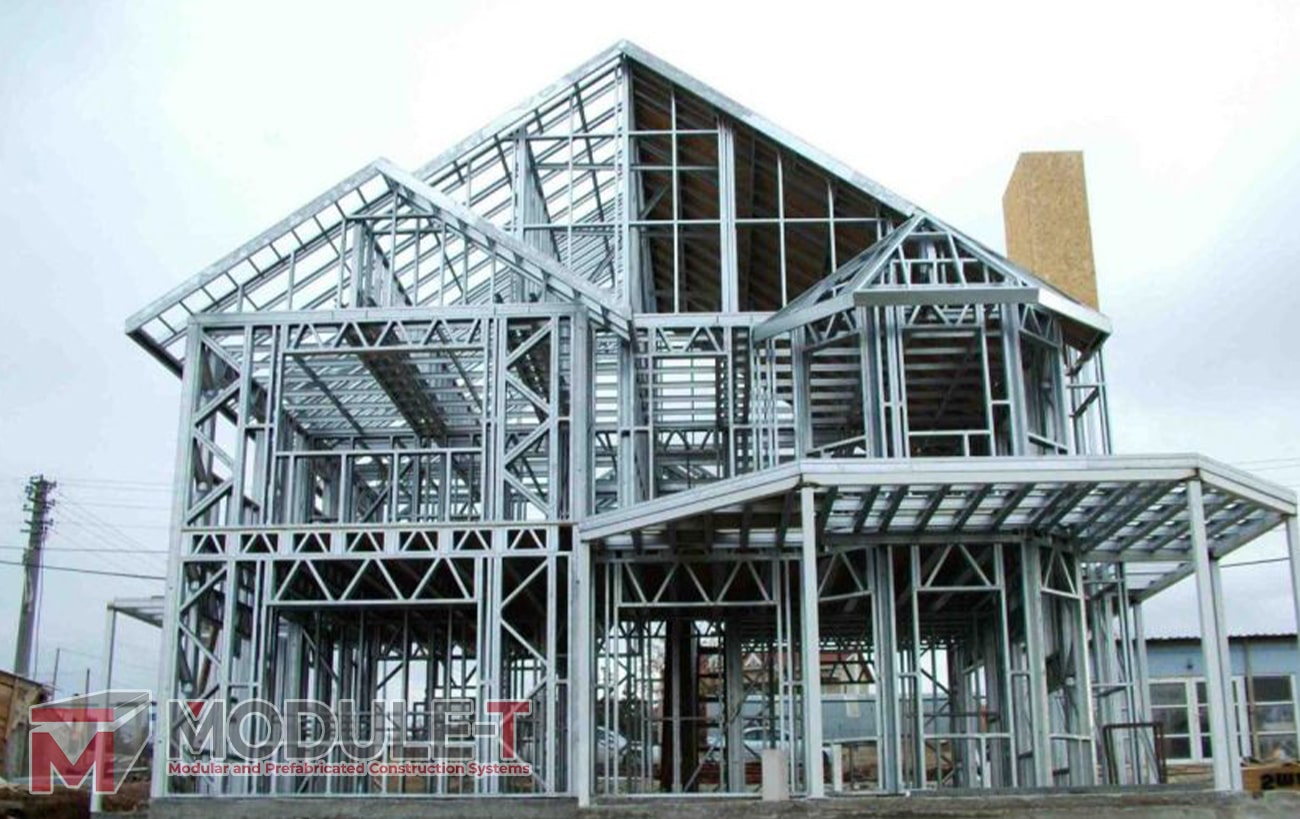
Practical Steel Buildings Planned Around the Job
Light steel buildings can provide a structured route to creating enclosed operational space for projects where use, access and future requirements need to be considered from the outset.
Whether the brief is for a warehouse, a hangar-style building, a workshop or a wider industrial facility, Module‑T UK begins with the role the building needs to fulfil. That helps shape the layout, required areas and practical details for the project.
Light Steel Buildings for Different Operational Needs
A project can begin with one clear use or bring several functions together within one planned steel structure.
Industrial Buildings
Space for manufacturing-related activity, operations, equipment or project support can be discussed around the practical flow of the site.
Prefabricated Warehouses
A warehouse brief can focus on storage, logistics, internal working areas and the relationship with other project facilities.
Steel Structure Hangars
Hangar-style steel structures can be considered for covered operational, storage or specialist project requirements.
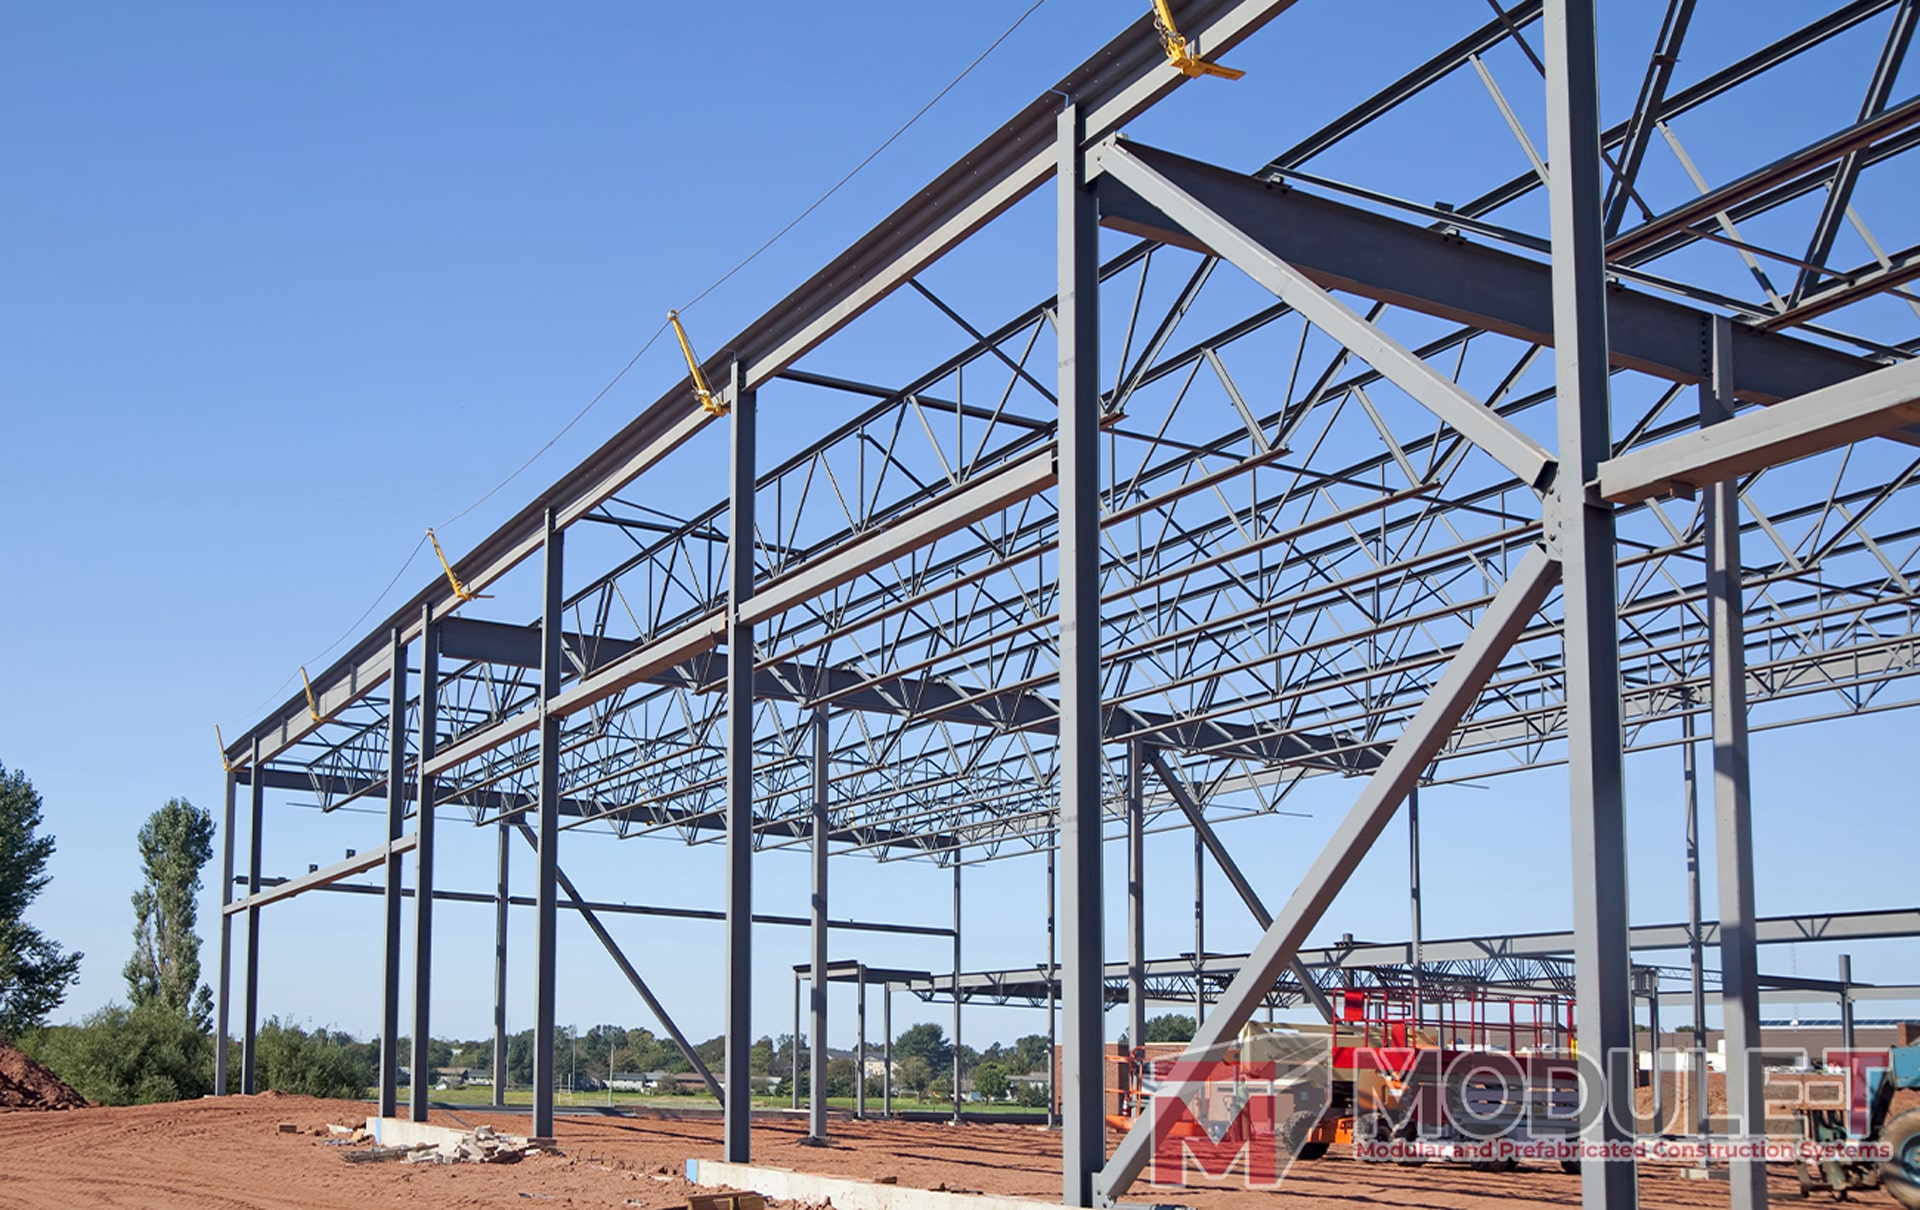
Plan the Building Around How It Will Be Used
The most useful starting point is the operational requirement: what needs to happen in the building, how the space will be accessed and how it relates to the wider site.
Module‑T UK can discuss light steel frame buildings alongside other modular steel buildings where a project needs different but coordinated spaces.
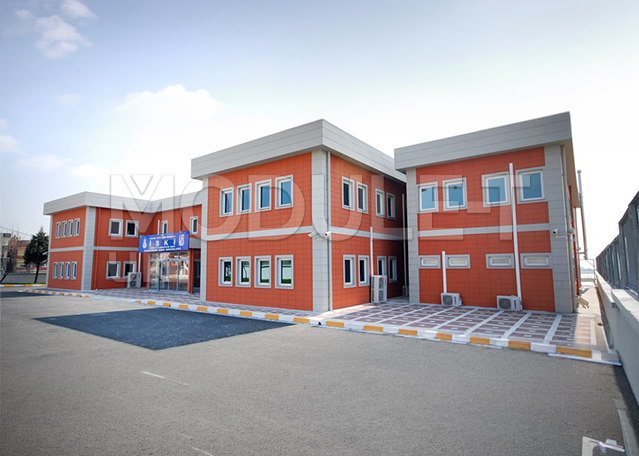
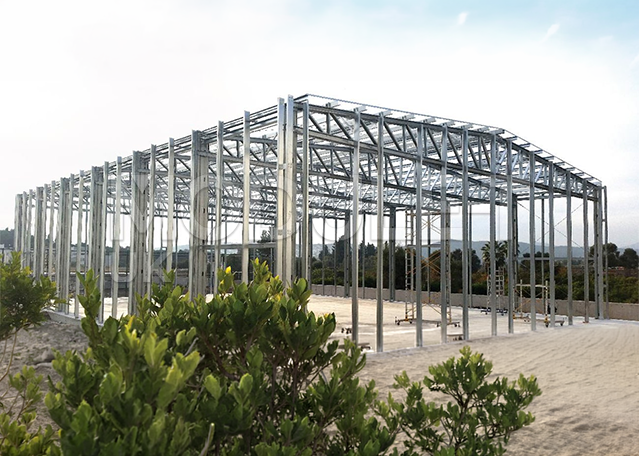
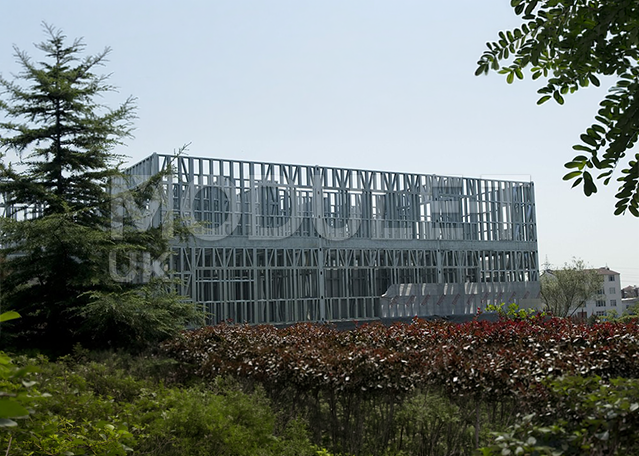
Light Steel Building Project Views
Use this area for completed project photography once the visual selection is ready.
Planning a Light Steel Building for Your Site?
Tell Module‑T UK about your intended use, location and project requirements to begin the discussion.
Light Steel Buildings: Frequently Asked Questions
Useful starting points for organisations considering a steel building project in the UK.
Talk to Module‑T UK About Your Steel Building Project
Share your requirements and begin a focused conversation about your light steel building project.