Explore office containers from Module-T UK for site administration, project coordination and everyday business tasks. Whether you need a compact portable office or separate working areas, compare the layouts below to find a suitable starting point for your project. Our office cabins for sale include configurations with shared workspaces, independent offices, sanitary facilities and a central kitchenette.

Choosing Office Containers for Your Site

Start with how the office will be used. A supervisor handling paperwork has different requirements from colleagues working together or teams needing separate rooms. Consider the number of regular users, desk and storage requirements, visitor access and the space available on site.

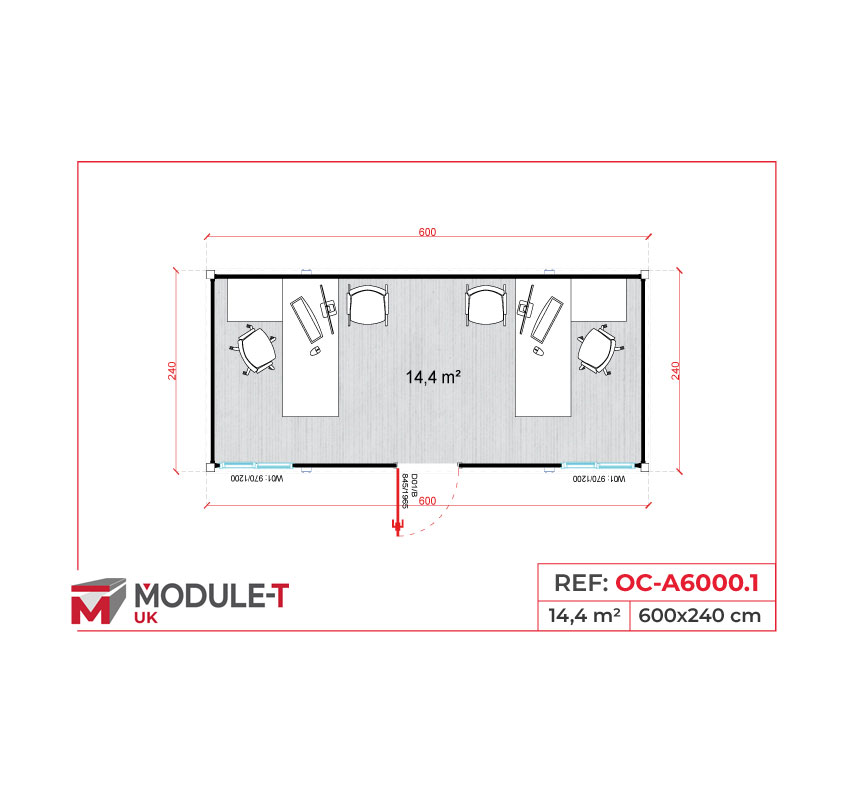
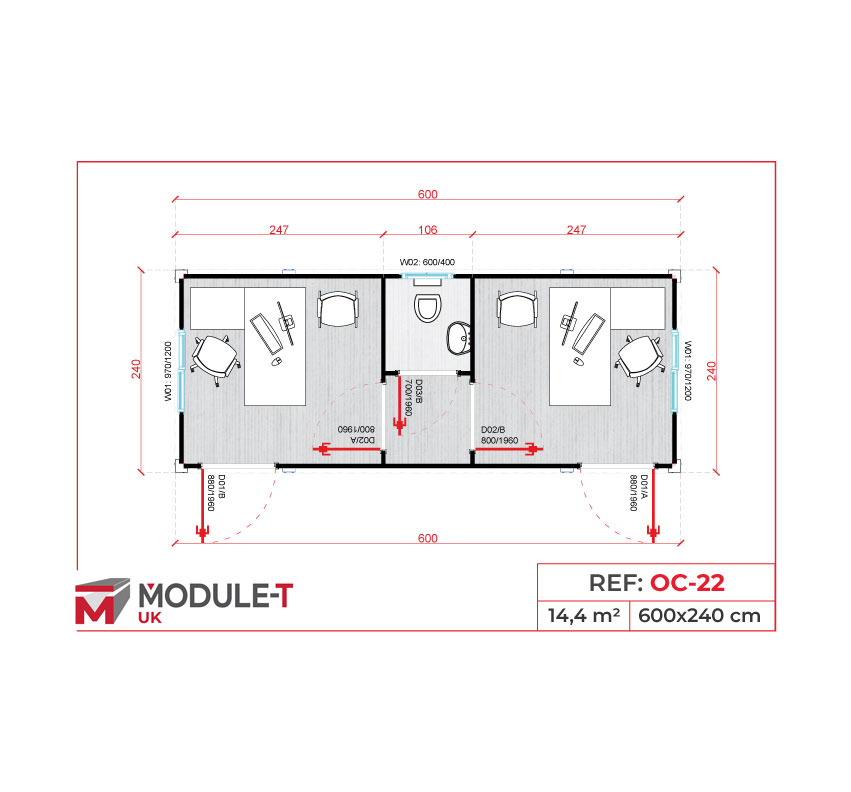
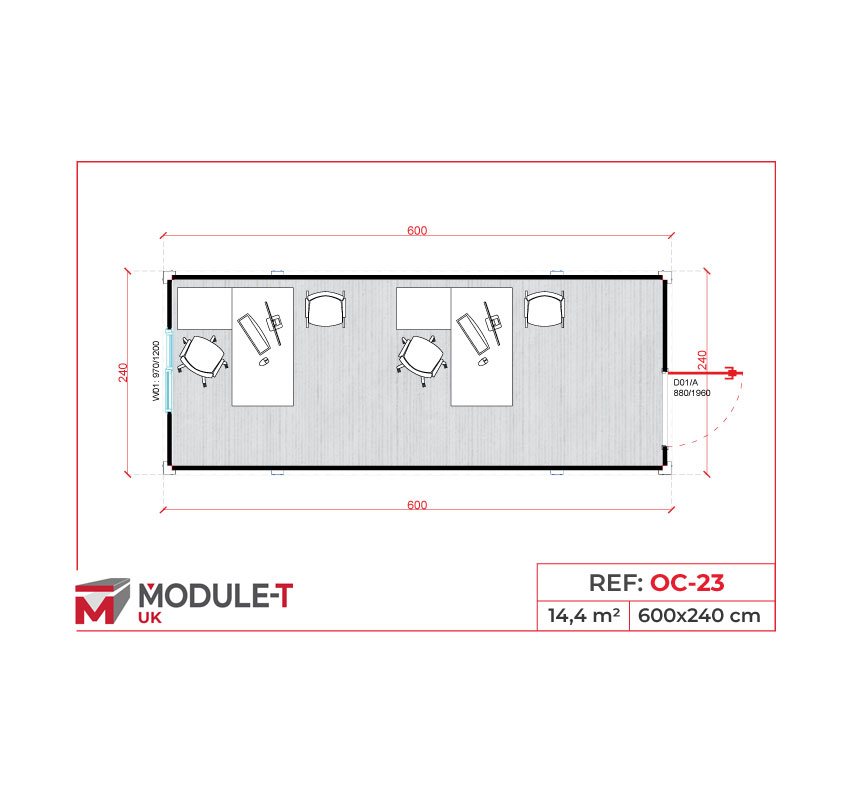
Compare the internal arrangement as well as the overall size. Partitions, sanitary compartments and kitchenette areas affect the space available for work. Review the model plan to check circulation around furniture and access to doors and windows before deciding which container office to choose.

Compare Office Sizes and Layouts

Compact workspace

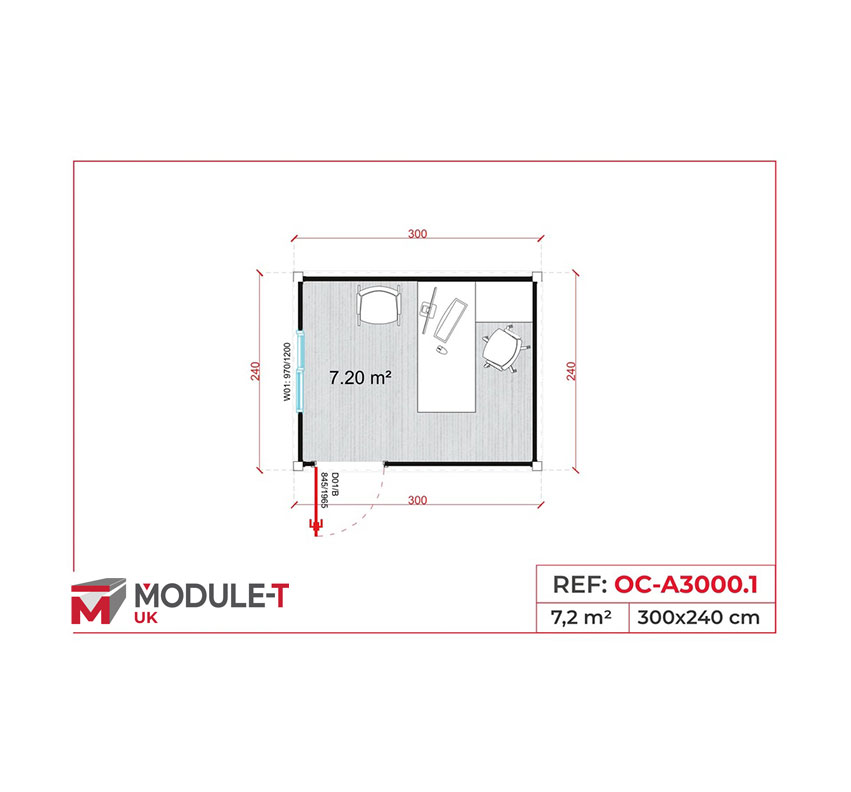
The OC-A3000.1 compact office model is presented with a U-shaped workstation layout. It is a starting point for site supervision or administrative tasks where the available footprint is limited. Check your equipment and storage needs against the proposed arrangement.

Separate working areas

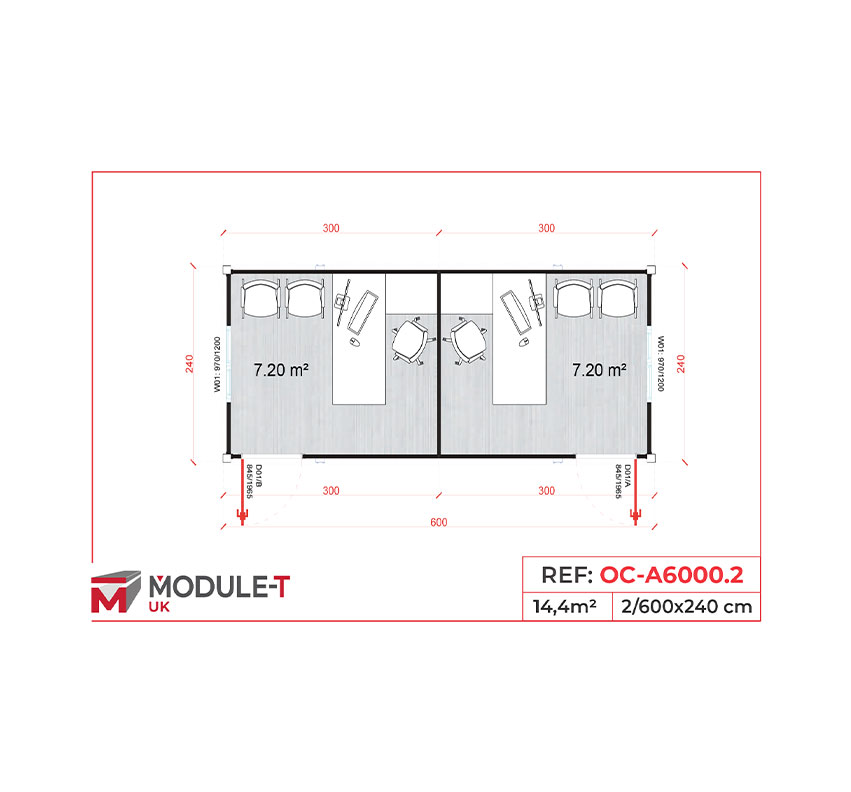
For activities that need different rooms, consider the OC-A6000.2 divided office model. Its two-office configuration offers physical separation between working areas. Room separation should not be treated as a guarantee of soundproofing; discuss any acoustic requirements during quotation.

Shared office with sanitary facilities

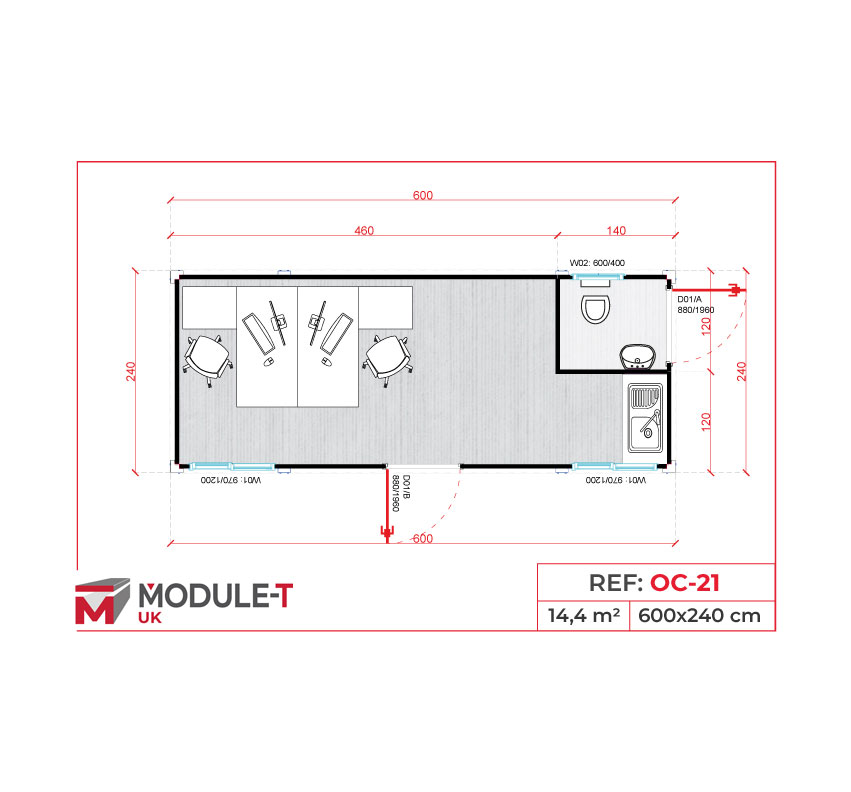
The OC-21 shared office with toilet combines a workspace with a sanitary compartment. Its published dimensions are 6 × 2.4 m, giving an overall footprint of 14.4 m². This footprint is not the net desk area. Include water supply and wastewater arrangements in your project brief.

Offices with a kitchenette


The OC-A6000.3 office and kitchenette layout combines two offices with a central kitchenette within a published 6 × 2.4 m footprint. Consider this arrangement when a refreshment area is part of the brief. Confirm the fittings and appliances included in the quotation rather than assuming a fully equipped kitchen.

Specification and Customisation

The selected model and written specification should define what your portable office cabin includes. Furniture shown in a layout helps explain how the space could be used; confirm whether desks, chairs and storage are included in the supply.

Tell Module-T UK about your preferred finishes, partitions, power and data requirements. Any requested customisation should be checked for compatibility with the chosen model and listed separately from its standard specification.

What Affects the Price of Office Containers?

Dimensions, internal configuration, equipment and customisation affect the product quotation. To compare proposals fairly, also ask which delivery, unloading, positioning, installation and service connection costs are included or excluded.

Provide the delivery postcode, site access information and details of the proposed location. Restricted access or additional site work may change the project scope. Request an itemised quotation based on your requirements instead of comparing headline prices for different specifications.

Office Containers: Frequently Asked Questions

How do I choose the right office size?

List the people, furniture and equipment the office must accommodate, then compare suitable plans. Allow for movement, door opening and storage access. Overall floor area alone does not establish a comfortable working capacity.

Should I choose an open or divided office?

A shared workspace suits tasks involving frequent communication. Separate rooms may be more appropriate when different activities need their own space. Choose according to daily working arrangements and confirm the detailed layout before ordering.

Can I choose an office with a toilet or kitchenette?

Yes. The range includes sanitary and kitchenette configurations, such as OC-21 and OC-A6000.3. These are different layouts: selecting a kitchenette model does not automatically include a toilet. Confirm the facilities, fittings and connections for your chosen unit.

Are furniture and additional equipment included?

Check the model-specific quotation for the included items. Do not assume that every desk, chair or appliance illustrated in a plan forms part of the standard supply.

What information is needed for a quotation?

Send your preferred model, intended use, expected number of users, delivery postcode and site access details. Include any requirements for separate rooms, sanitary facilities, a kitchenette or additional equipment, together with your requested delivery date.

Request a Quote for Your Site Office

Ready to compare office containers for sale for your project? Contact Module-T UK for a quotation with your preferred layout and site requirements. If you have not selected a model, describe how the workspace will be used so the team can discuss suitable configurations and confirm the specification.

Get a fast quote within 24 hours! Get information about the Office Container you are interested in!
Name Surname *
Company
E-Mail *
Telephone *
City *
Postal Code *
Delivery Address
Messages