Explore toilet cabins from Module-T UK for construction sites, industrial premises and temporary facilities. The range includes single and double WC units, toilet and shower combinations, accessible layouts and separate shower cabins. Compare the facilities provided by each model to find a suitable starting point for your project.
Toilet Cabins for Different Site Requirements
Choosing sanitary facilities starts with how they will be used. A site requiring an additional WC has different needs from a location where users also need showers or an accessible toilet. Consider the number of facilities required, the available space and the services at your intended location before selecting a model.
Our toilet containers and sanitary cabins offer different internal arrangements. Check the individual product layout rather than assuming that every cabin includes the same equipment. A shower-only unit, for example, serves a different purpose from a combined WC and shower cabin.
Compare Toilet Cabin Layouts
Single and Double WC Cabins
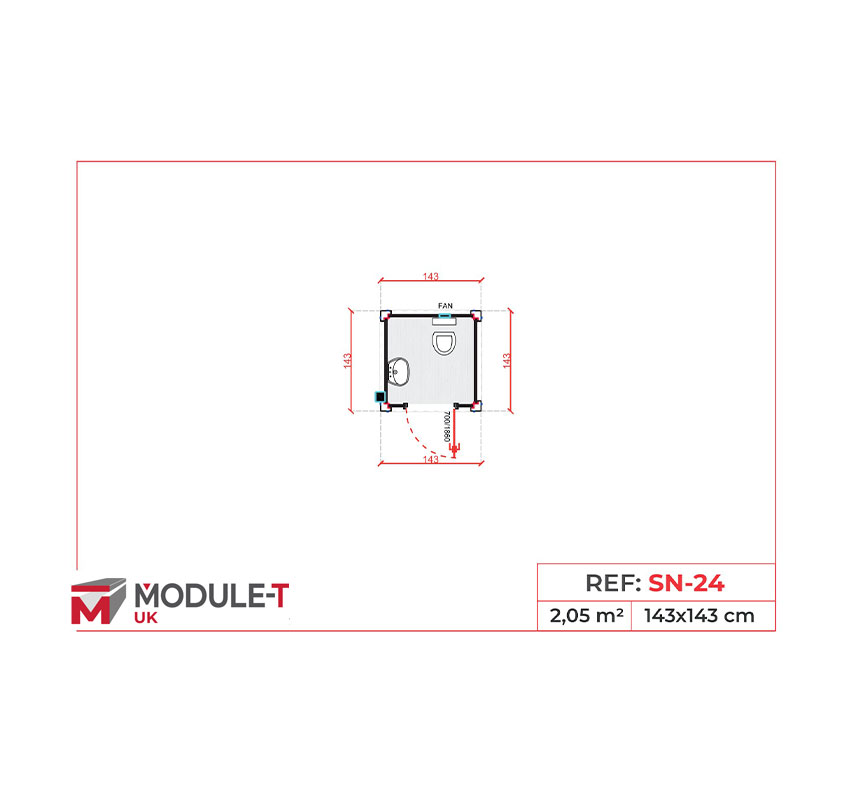
The SN-24 single toilet cabin combines one WC with a compact washbasin. It is a starting point when you need a single toilet facility and have limited space.
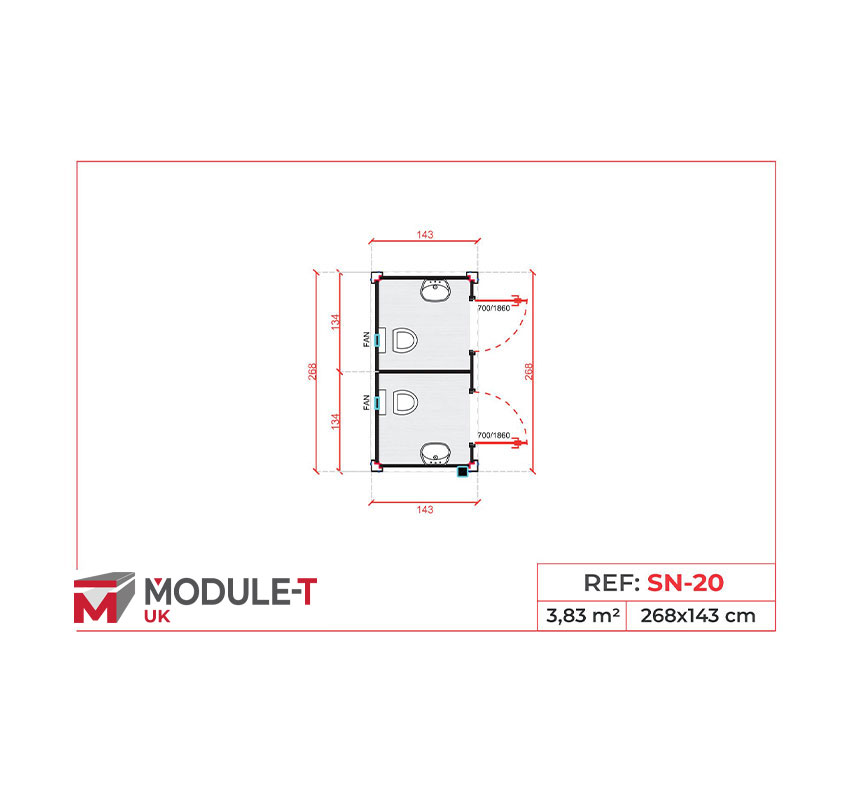
The SN-20 double toilet cabin provides two separate WC compartments, each with its own washbasin and entrance. Choose between these layouts according to the number of separate facilities your project requires.
Combined Toilet and Shower Facilities
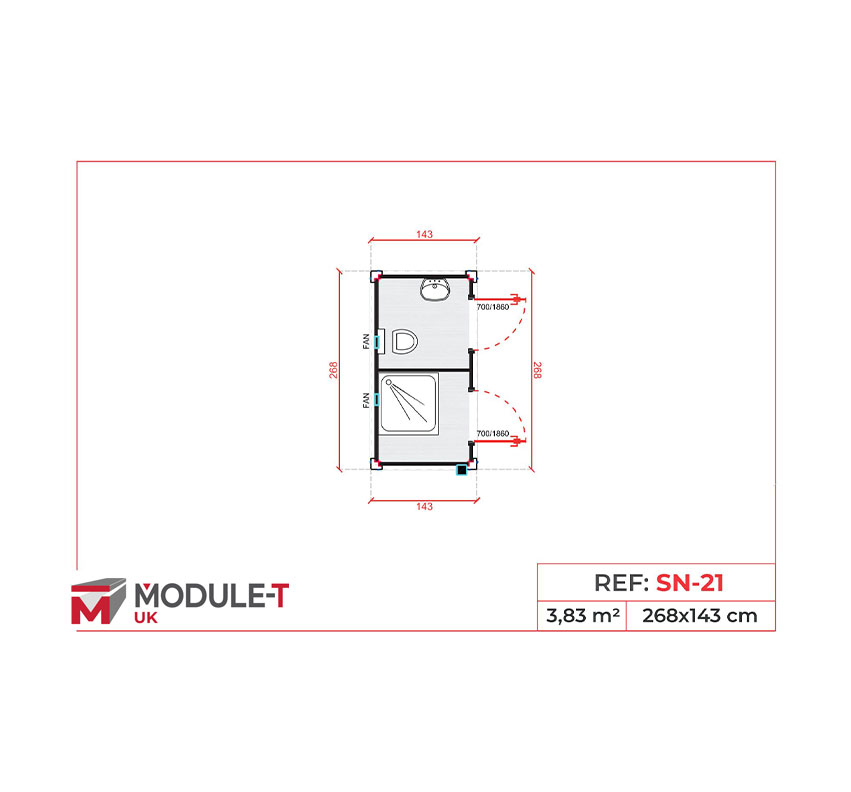
The SN-21 toilet and shower cabin combines a WC, washbasin and shower within one unit. This arrangement is relevant where washing requirements extend beyond handwashing.
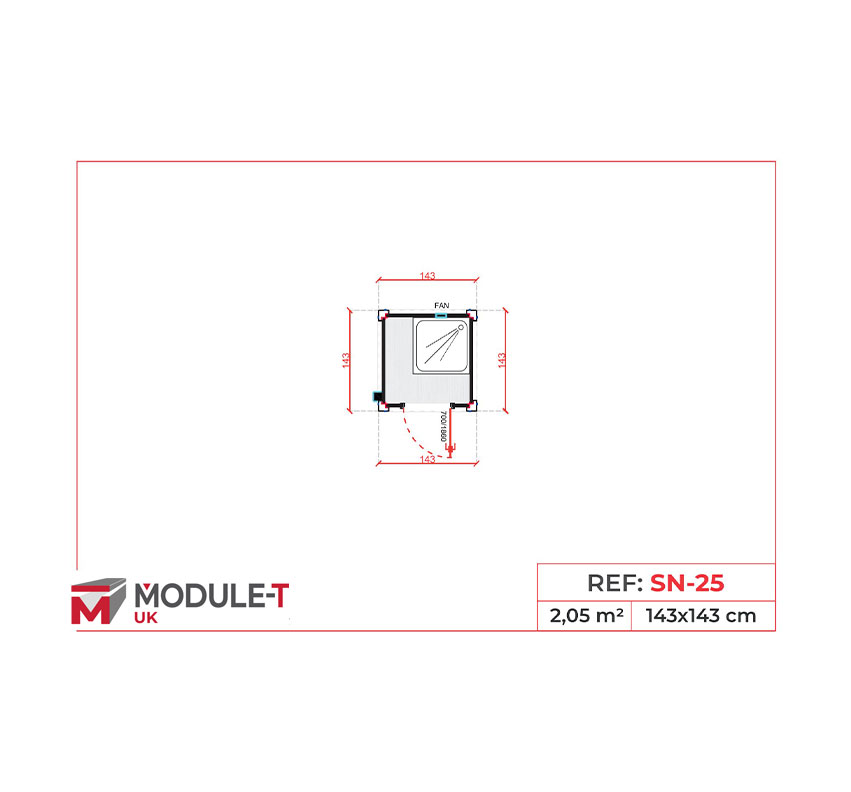
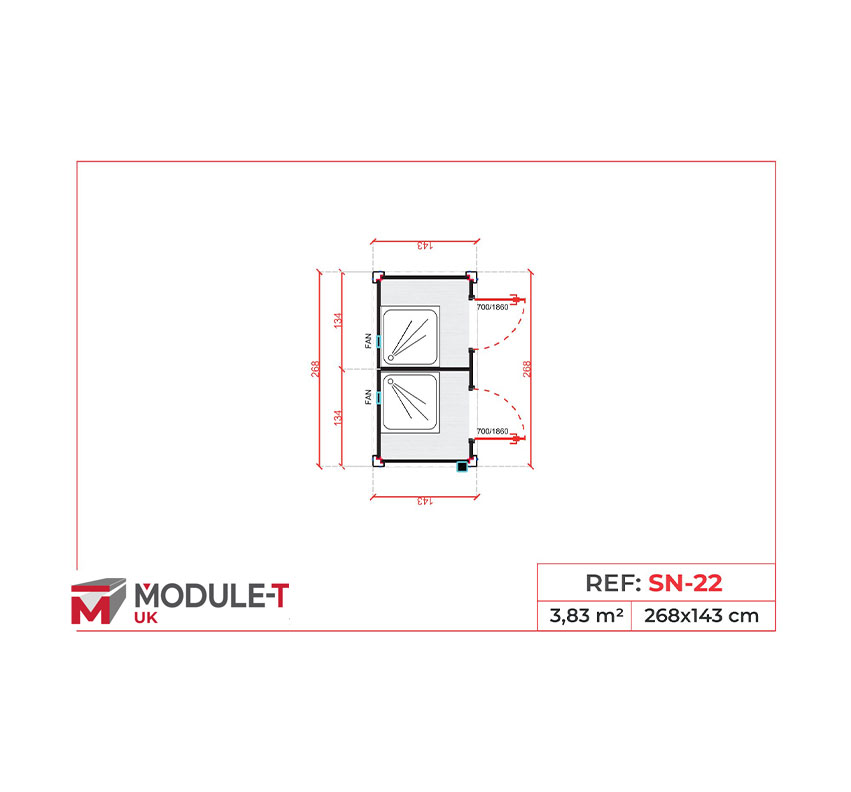
For separate shower provision, compare the SN-25 shower cabin and the SN-22 double shower cabin. These models can be considered when toilet facilities are already provided elsewhere.
Accessible and Mixed Toilet Layouts
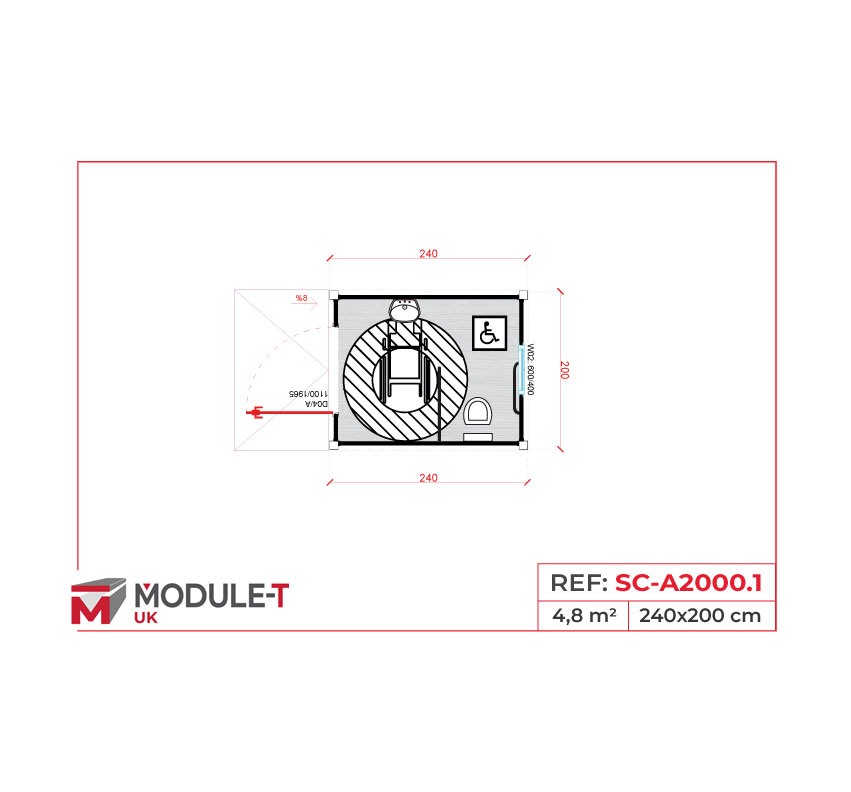
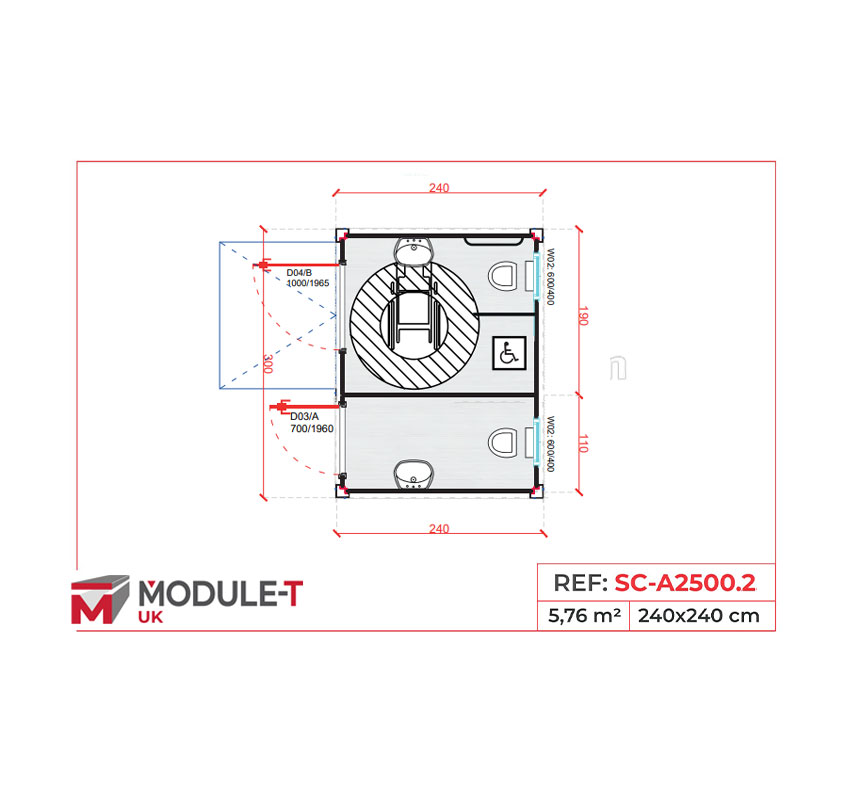
The SC-A2000.1 accessible toilet cabin is the dedicated accessible model. The SC-A2500.2 combined toilet cabin brings an accessible WC and a standard WC together in one unit.
Discuss the intended users, approach route and site access arrangements during quotation. The selected layout and installation details need to be checked against your project’s accessibility requirements.
Layouts with Additional Sanitary Fixtures
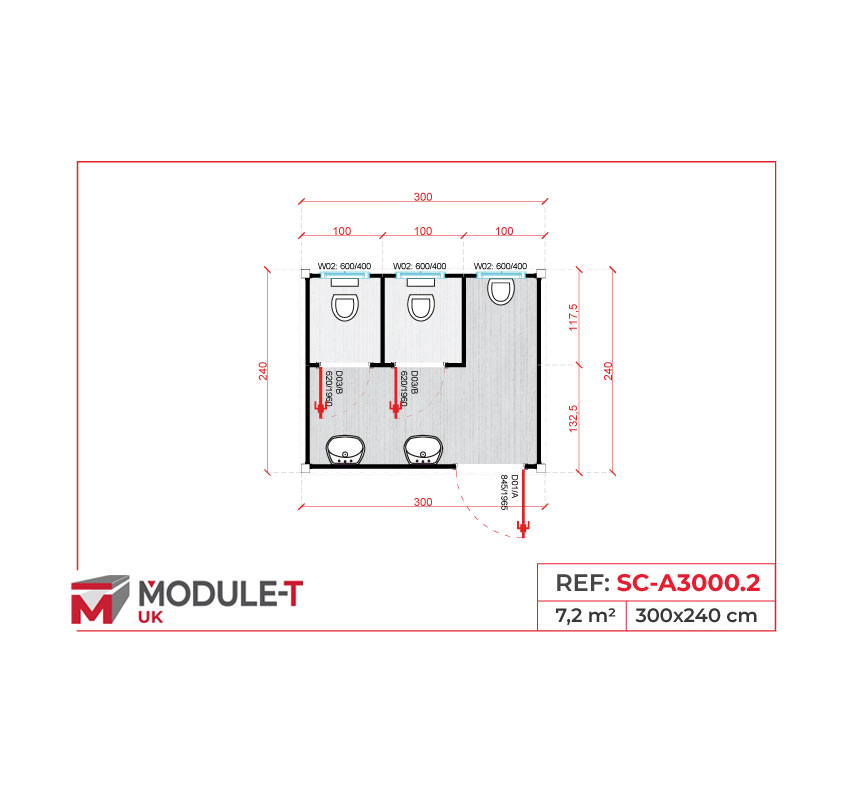
The SC-A3000.2 toilet container includes two toilets, one urinal and two washbasins. Compare this configuration when planning modular toilet blocks that require several sanitary fixtures within one unit. Fixture numbers alone do not establish a suitable workforce or visitor capacity.
How to Choose a Sanitary Cabin
- Required facilities: Identify whether you need toilets, showers, washbasins or a combination.
- Expected use: Provide the expected user numbers and peak periods to help assess the proposed arrangement.
- Available space: Check the model footprint alongside space for entrances, circulation and maintenance access.
- Site services: Describe the available water supply, wastewater arrangements and electrical supply so connection requirements can be confirmed.
- Accessibility: Explain any access requirements before a layout is selected.
- Supply specification: Confirm the included equipment and any agreed options in the quotation.
Toilet Cabin Prices and Quotation Details
Request a quotation for the model and specification you need. The range contains different cabin sizes and fixture combinations, so compare quotations against the same requirements. Ask for the included equipment, agreed customisation and delivery scope to be clearly identified.
Provide your delivery postcode and details of site access alongside your preferred model. Any requested changes or additional equipment can be discussed during quotation and remain subject to technical confirmation.
Frequently Asked Questions About Toilet Cabins
What is the difference between a toilet cabin and a toilet container?
Both terms are used within this range for sanitary units. The useful distinction is the actual model specification: compare the number of WCs, washbasins and showers, the layout and the space required.
Does every model include a shower?
No. The range includes WC cabins, separate shower cabins and combined facilities. The SN-21 combines a toilet, washbasin and shower, while other models serve different sanitary needs.
Are accessible toilet layouts available?
Yes. The range includes a dedicated accessible toilet model and a combined accessible and standard WC model. Confirm the proposed layout, approach and installation arrangements for your project before ordering.
Can a cabin be used where mains drainage is unavailable?
Describe the site’s water and wastewater arrangements when requesting a quote. Suitability for a location without mains drainage requires technical confirmation; do not assume a tank or independent system is included.
How many users can a toilet cabin serve?
This depends on the selected facilities and the intended pattern of use. Share the expected user numbers, operating hours and peak demand so the proposed provision can be assessed. Cabin floor area alone does not determine user capacity.
What information should I provide for a quotation?
Send your preferred model or required facilities, quantity, delivery postcode, available space, site access details and expected use. Include any accessibility needs and information about water, drainage and electrical services.
Request a Quote for Toilet Cabins
Contact Module-T UK with your project requirements to discuss a suitable toilet cabin layout. If you have not selected a model, describe the facilities you need and the space available.