
6 m x 2.4 m / 6 m x 3 m (other formats on request)
By
Module-T
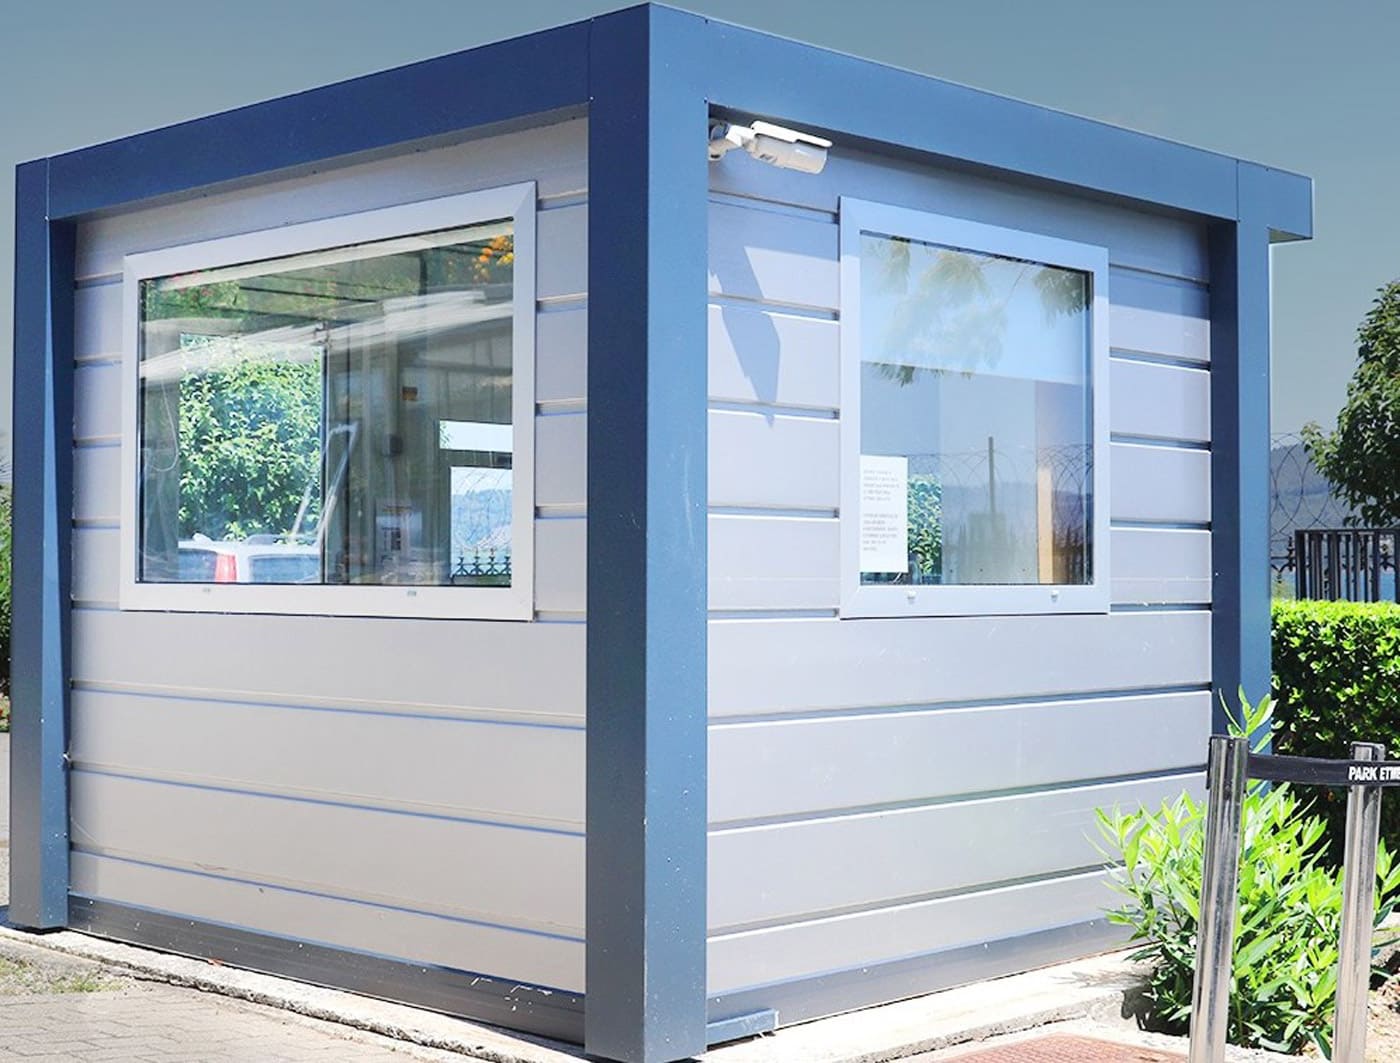
Compact Security Cabin for Restricted Access Areas 3 m²
This compact security cabin is designed for surveillance and access control in confined spaces, offering a practical solution where footprint efficiency is essential.
Options :
The GH 1500.2 security cabin provides reliable site monitoring and access control in locations with limited available space.
The GH 1500.2 security cabin is a compact yet functional unit developed for security operations in restricted environments where larger cabins are not suitable.
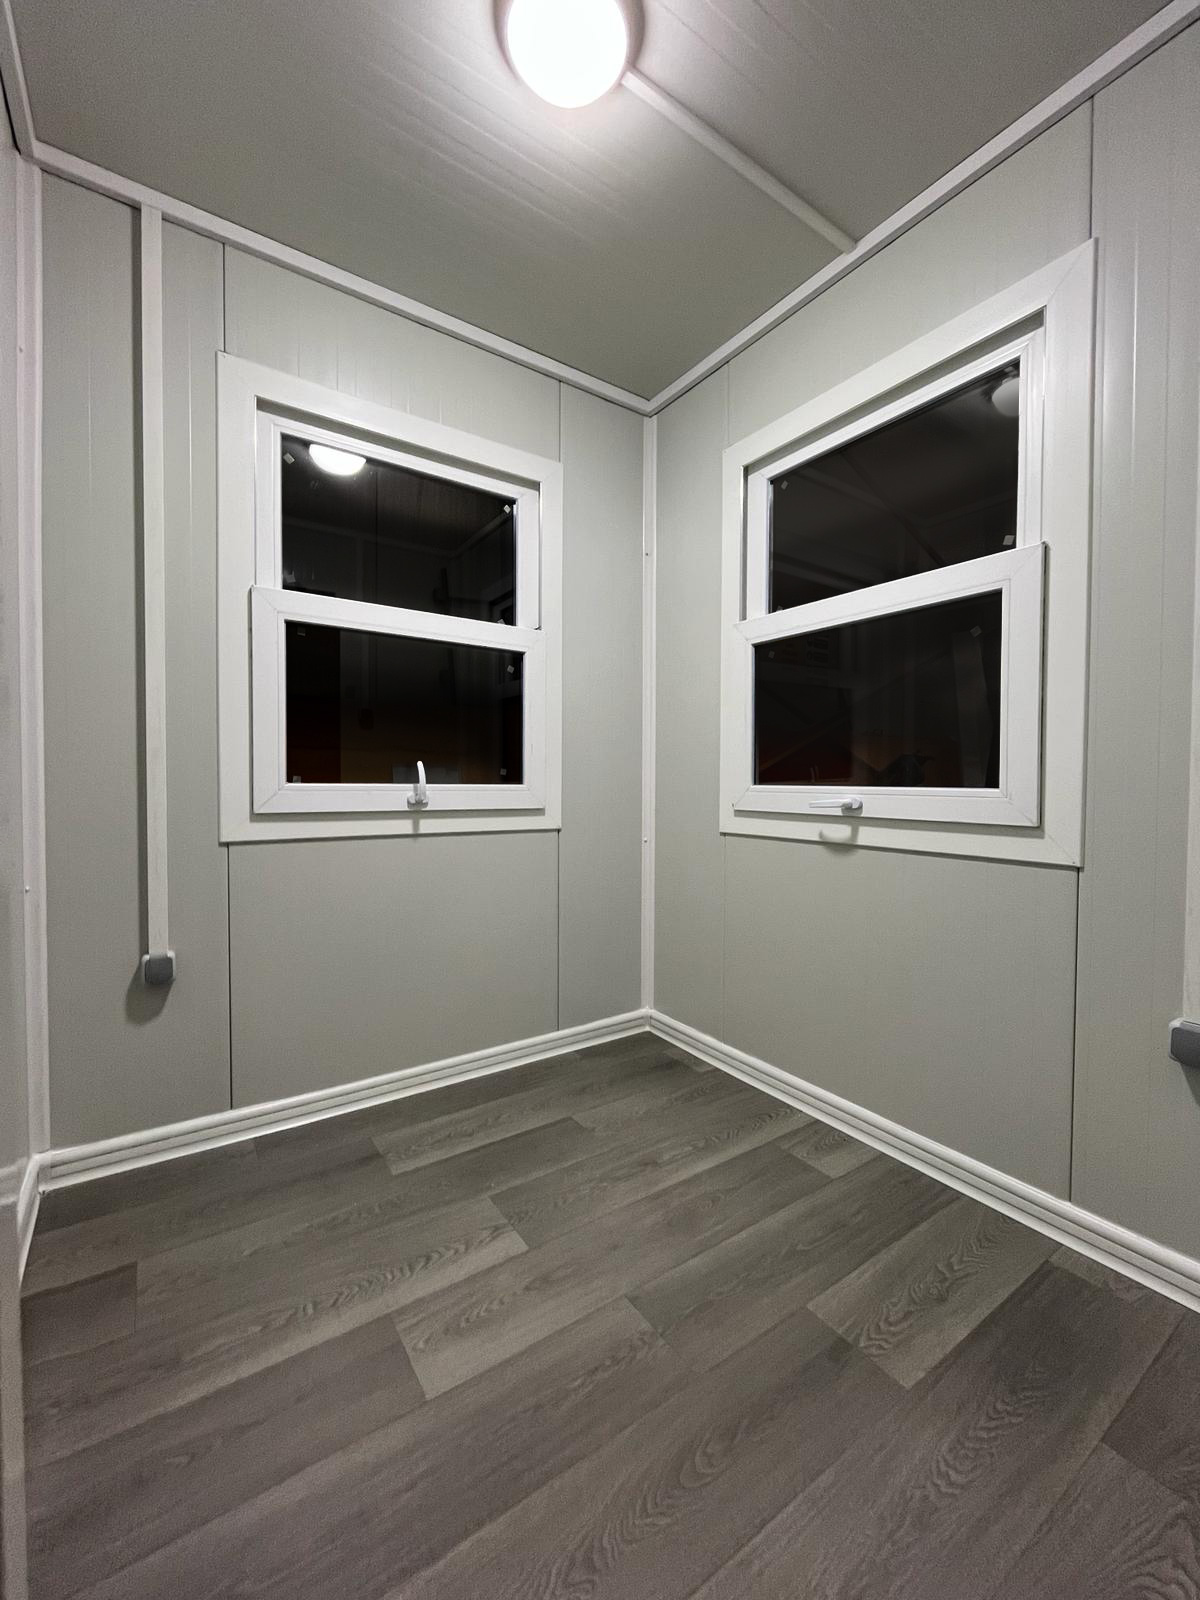
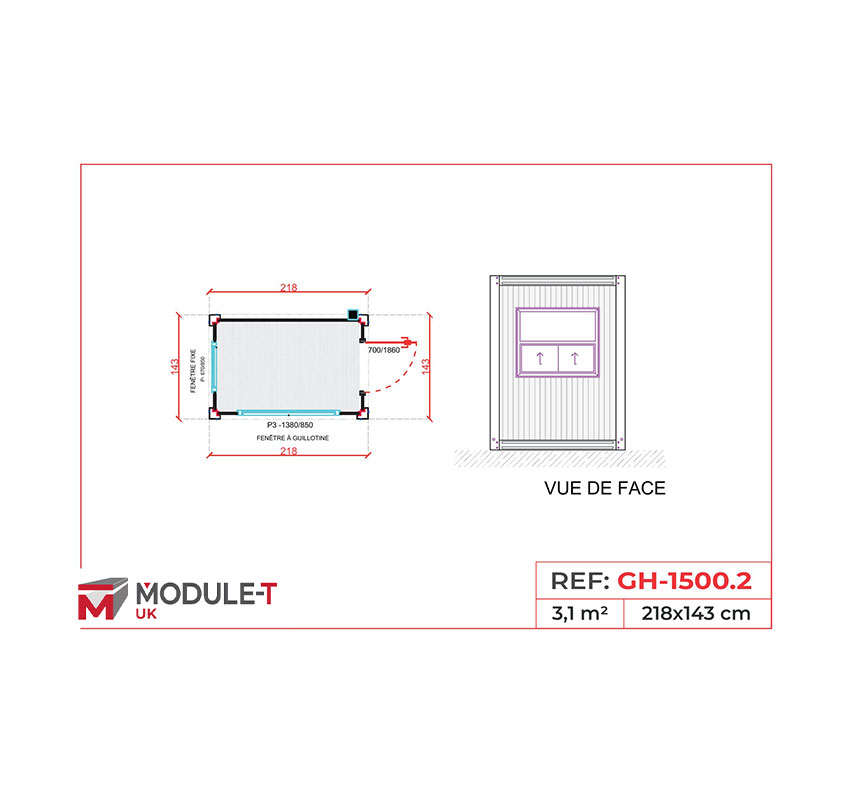
With external dimensions of 200 by 150 cm and a total surface area of 3 m², this security cabin is optimised to accommodate a basic workstation and essential surveillance equipment within a minimal footprint. The interior layout allows security personnel to perform monitoring and access control tasks efficiently without unnecessary space usage.
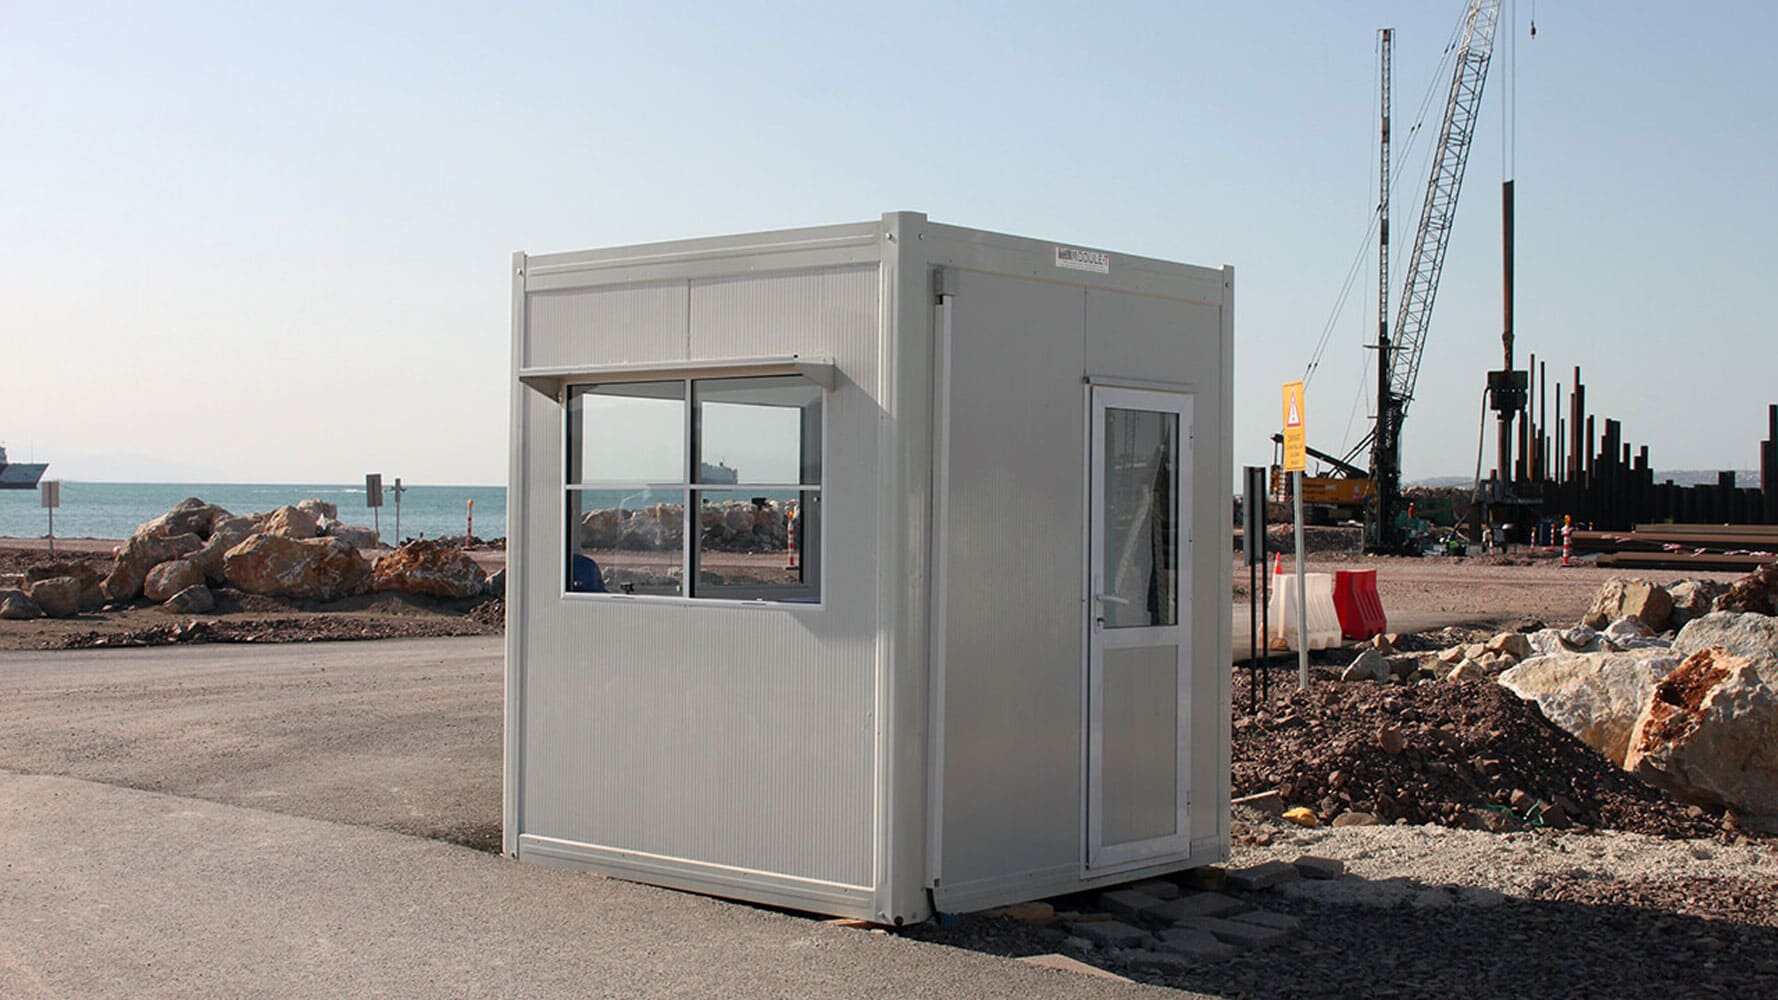
A front-facing surveillance window ensures clear visibility of entrances, gates, or controlled areas, supporting continuous observation and rapid response when required. This makes the GH 1500.2 particularly suitable for narrow site entrances, car parks, industrial access points, and sensitive zones with space constraints.

Its modular construction allows fast installation and easy relocation, making it suitable for both temporary security deployments and long-term use on construction sites and commercial facilities.
Compact security cabin for restricted and narrow spaces
Optimised interior for basic surveillance operations
Front-facing window for clear site visibility
Ideal for access control points and site entrances
Minimal footprint with practical internal layout
Modular structure for fast installation and relocation
Suitable for temporary or permanent security use
Designed for professional site monitoring
Details:
- Clean interior panels using a pH neutral detergent and a soft cloth
- Avoid abrasive cleaning products
- Do not use high pressure water jets near joints and seals
- Do not drill or modify structural elements without technical approval
- Inspect windows, doors, seals, and surfaces regularly and perform maintenance when required
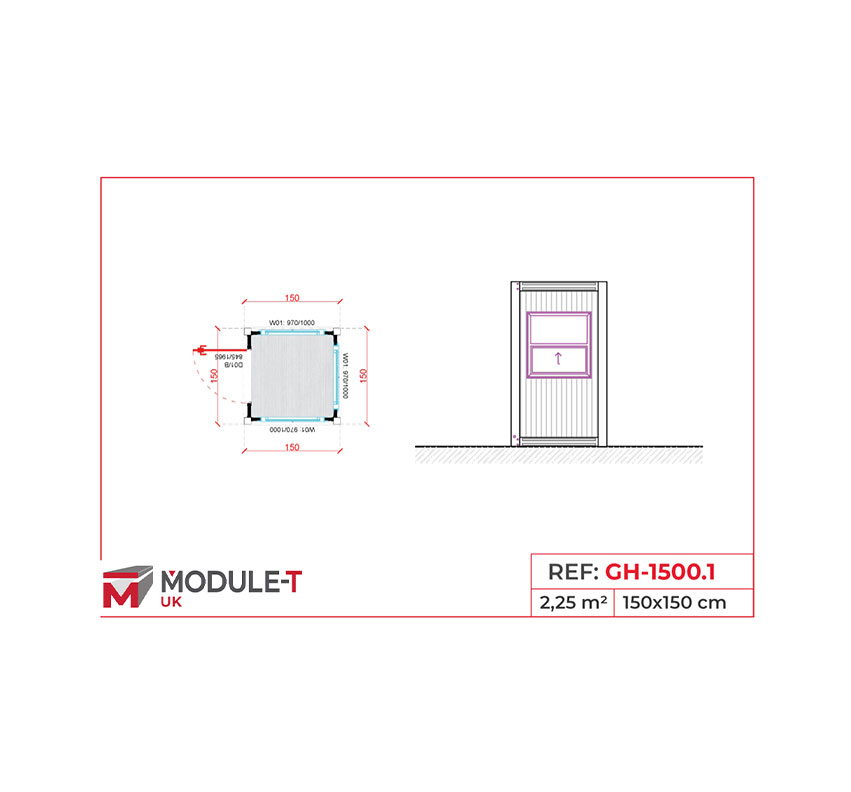
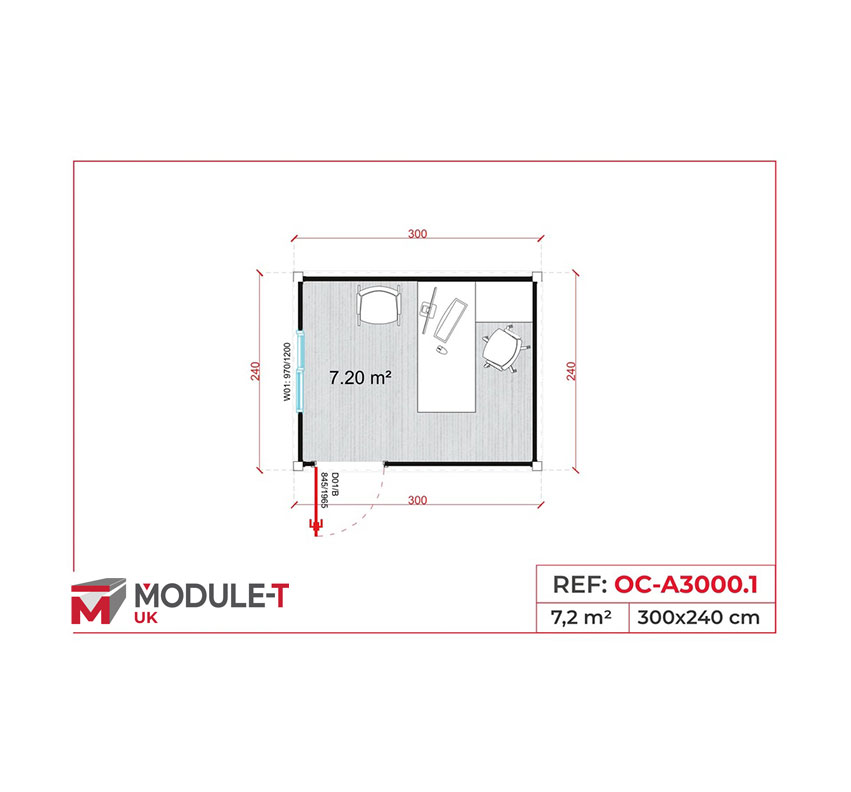
Similar Plans
Technical Features
Standard Dimensions
Structure
Wall Covering
Ceiling
Ground
Roofing
Carpentry
Exterior Doors
Interior Doors
Electrical installations
Sanitary facilities
Accessories
Galvanized steel profile 120x150x1.50 mm – C-profile frame 80x50x1.50 mm.
Sandwich panels with polyurethane insulation (50 mm) – 0.50 mm galvanized steel sheet.
Polyurethane insulation – white interior surface with smooth finish
A1 rated, non-flammable cement fibre board – 3 mm PVC – non-slip.
U-shaped outer frame – rain drainage via corner columns.
Double-glazed PVC windows 4+9+4 mm – white handles – dimensions 970×1200 mm.
1.50 mm galvanized steel – dimensions 845/1960 mm – stainless steel cylinder lock.
MDF-LAM 50 mm – 1.60 mm galvanized steel sheet frame – Kale handle.
NF standards – 2x36W LEDs – IP44 Viko sockets – Siemens fuses – standard construction site wiring.
English toilet, wall-mounted sink 37×45 cm, non-slip shower 92×102 cm + frame.
Mirror, soap dish, paper holder included.
Available Customization
Options
Structure and materials
Galvanized steel frame. 120x150x1.50 mm profile. Coating in 0.50 mm galvanized steel sheet. RAL 9002 paint, Sandwich panel insulation (50 mm polyurethane or rock wool)
Carpentry and security
PVC windows 970×1200 mm double glazing 4+9+4 mm. Options: anti-intrusion bars, roller shutters, exterior grilles. Galvanized steel doors 845/1960 mm – stainless steel cylinder lock
Sanitary facilities
English toilet + wall-mounted sink + full shower. PVC piping: 50 mm / 100 mm (waste water), 25 mm / 20 mm (clean water). Accessories: mirror, soap dish, paper holder
Electrical equipment
2x36W LED fittings – outdoor globe – sockets (2) + IP44 switches. NYM wiring 2×1.5 mm² (lighting) and 3×2.5 mm² (sockets). Siemens fuses, Viko housing – compliant with NF standards
Guardhouse Containers
Applications
Guardhouse Containers for Industrial Site Entrances
Gate control and visitor checks / clear visibility / protected workspace / reliable daily operation
Guardhouse Containers for Gated Residential Entrances
Security presence at entry points / controlled access / visitor management / practical monitoring space
Guardhouse Containers for Events and Festivals
Temporary access points / ticket and entry checks / crowd control support / easy setup and removal
Guardhouse Containers for Car Parks
Parking control point / payment or barrier monitoring / staff protection / improved site oversight
Guardhouse Containers for Construction Sites
Site entrance control / deliveries and visitor logging / secure monitoring point / fast deployment
Guardhouse Containers for Office and Business Premises
Reception style checkpoint / visitor direction / access control / professional first contact point
Guardhouse Containers for Government Facilities
Controlled entry support / secure monitoring / durable outdoor use / practical security operations
Guardhouse Containers for Schools and Universities
Campus access visibility / visitor guidance / safety presence / flexible placement at key entrances
Frequently Asked Questions
What is the average delivery time for a security cabin?
The time frame varies between 2 and 4 weeks Delivery time ranges from 2 to 4 weeks depending on the configuration (standard or custom). Ready-to-ship models are available quickly with optimized logistics across France, DOM-TOM, and international markets.
Can a security cabin be installed on any type of terrain?
Yes. Module-T UK security cabins can be installed on concrete blocks, slabs, or stabilized ground, without requiring deep foundations. This makes them ideal for urban areas or temporary sites where speed and adaptability are key
Are the sentry boxes suitable for year-round use?
Absolutely. Thanks to their polyurethane insulation, our sentry boxes ensure thermal comfort both in summer and winter. Options such as the air conditioning or the heating may be added depending on site conditions.
Does the sentry box comply with French standards?
Yes. All our modules comply with the standards NF, the requirements of the French Labour Code and safety standards for temporary installations (electrical, sanitary, disabled access optional).
Is it possible to add security options?
Yes. We offer specific options for sensitive sites: anti-intrusion bars, metal roller shutters, alarms, secure outdoor lightingand more
Get in Touch
Fill up the form our team will get back to you within 24 Hours