
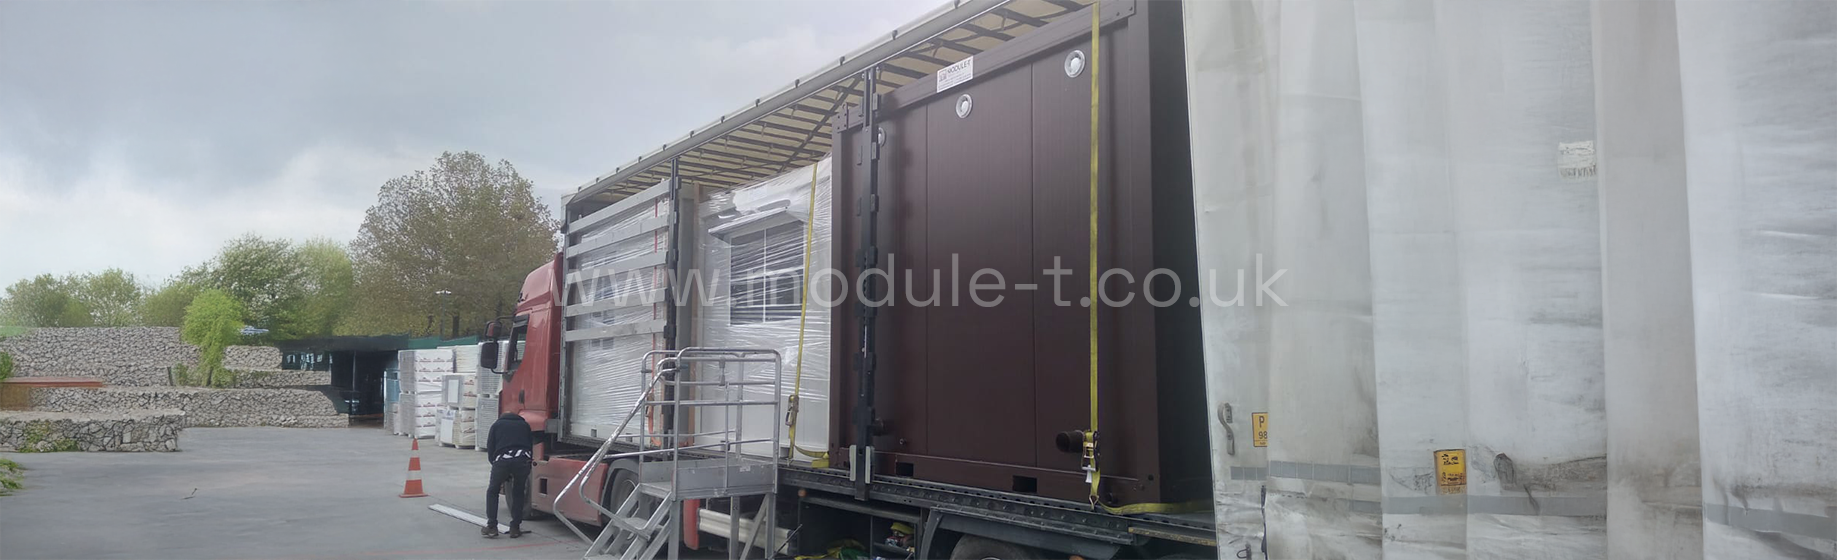
A successful modular building delivery starts well before the vehicle reaches the site entrance. By that point, access should already have been checked, the installation area prepared, unloading arrangements confirmed and any required service connections planned.
These details can seem secondary while a modular building is being specified, but they often determine how smoothly the final stage of the project runs. A unit that has been manufactured correctly can still be difficult to install if a delivery vehicle cannot reach the intended position or the ground is not ready to receive it.
Whether your project involves a single site office or several linked modules, the following checks are worth completing before the agreed delivery date.
Can the Delivery Vehicle Reach the Final Installation Area?
Start at the site entrance and follow the complete route to where the building will eventually stand.
Gate width is only one consideration. Turning space, road width, temporary fencing, parked vehicles, scaffolding, stored materials and overhead obstructions can all affect delivery. On active construction sites, the access route may also change significantly between the day an order is placed and the day the modules arrive.
It is therefore useful to provide the supplier with photographs of the entrance, access road and final position during the planning stage. If there are tight corners or restricted sections, dimensions are even more useful than photographs alone.
A route that comfortably accommodates vans and normal site traffic should not automatically be assumed suitable for a larger delivery vehicle.
The Ground Should Be Ready Before the Building Is
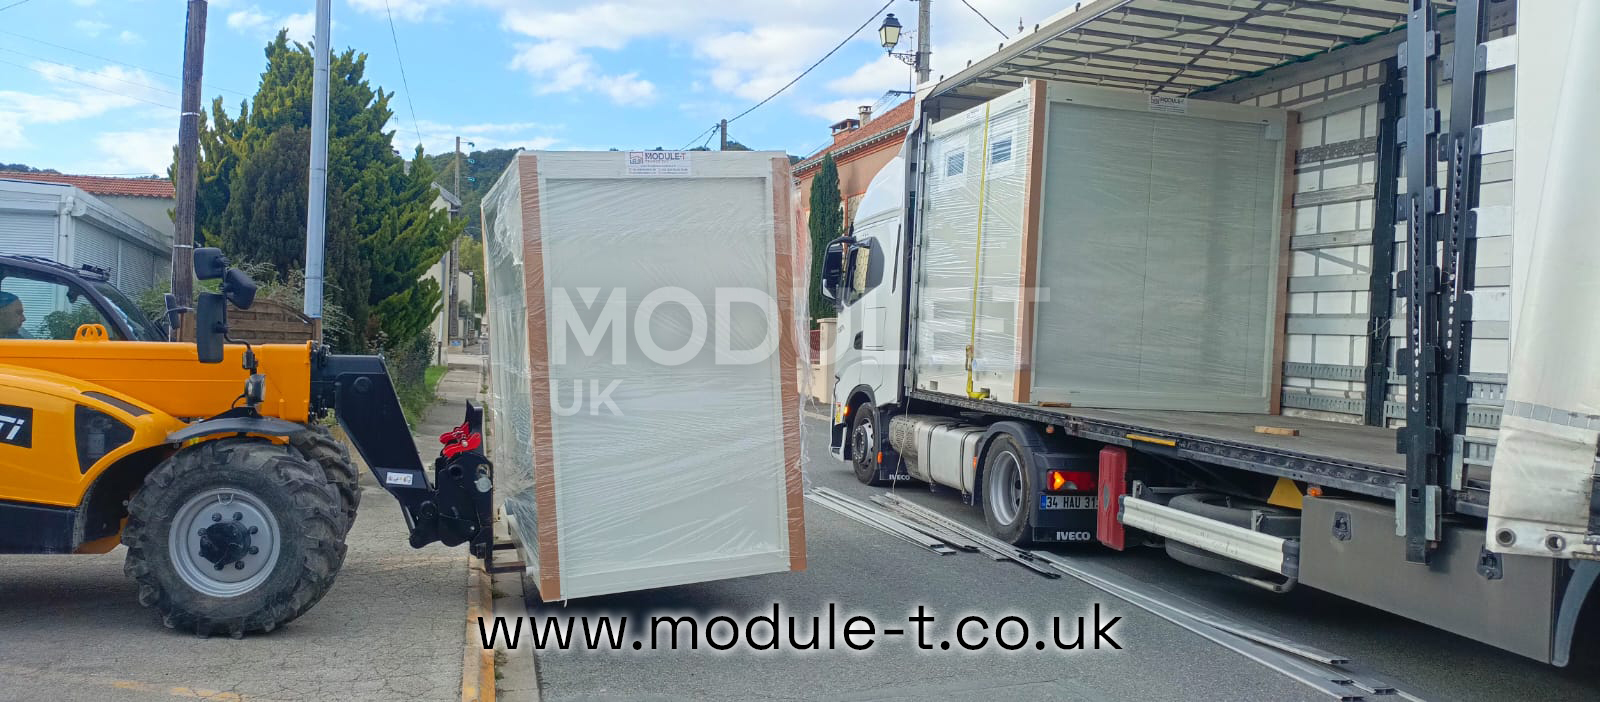
The installation area needs firm, stable and level support appropriate for the modular building being supplied.
The exact requirements will depend on the unit, site conditions and project design, so ground preparation should be confirmed during the technical stage rather than improvised when the building arrives.
This becomes particularly important when several modules will be connected. Small differences in level can make accurate alignment more difficult and may affect doors, joints and internal finishes once the complete building is assembled.
Drainage around the installation area should also be considered. A level installation does not mean creating an area where surface water can collect around the base of the building.
Pre-Assembled or Flat-Pack Delivery Changes the Site Plan
One of the advantages of modular construction is that the same project does not always need to be transported in the same way.
Module-T UK offers both pre-assembled and flat-pack solutions. Each has a different effect on transport and installation.
When Pre-Assembled Modules Make Sense
A pre-assembled module arrives with much of the building work already completed. Where site access and lifting conditions are suitable, this can reduce the amount of work required at the destination and help the building become operational sooner.
This approach is particularly practical when complete modules can be transported directly to an open installation area without significant access restrictions.
When Flat-Pack Delivery Can Be More Practical
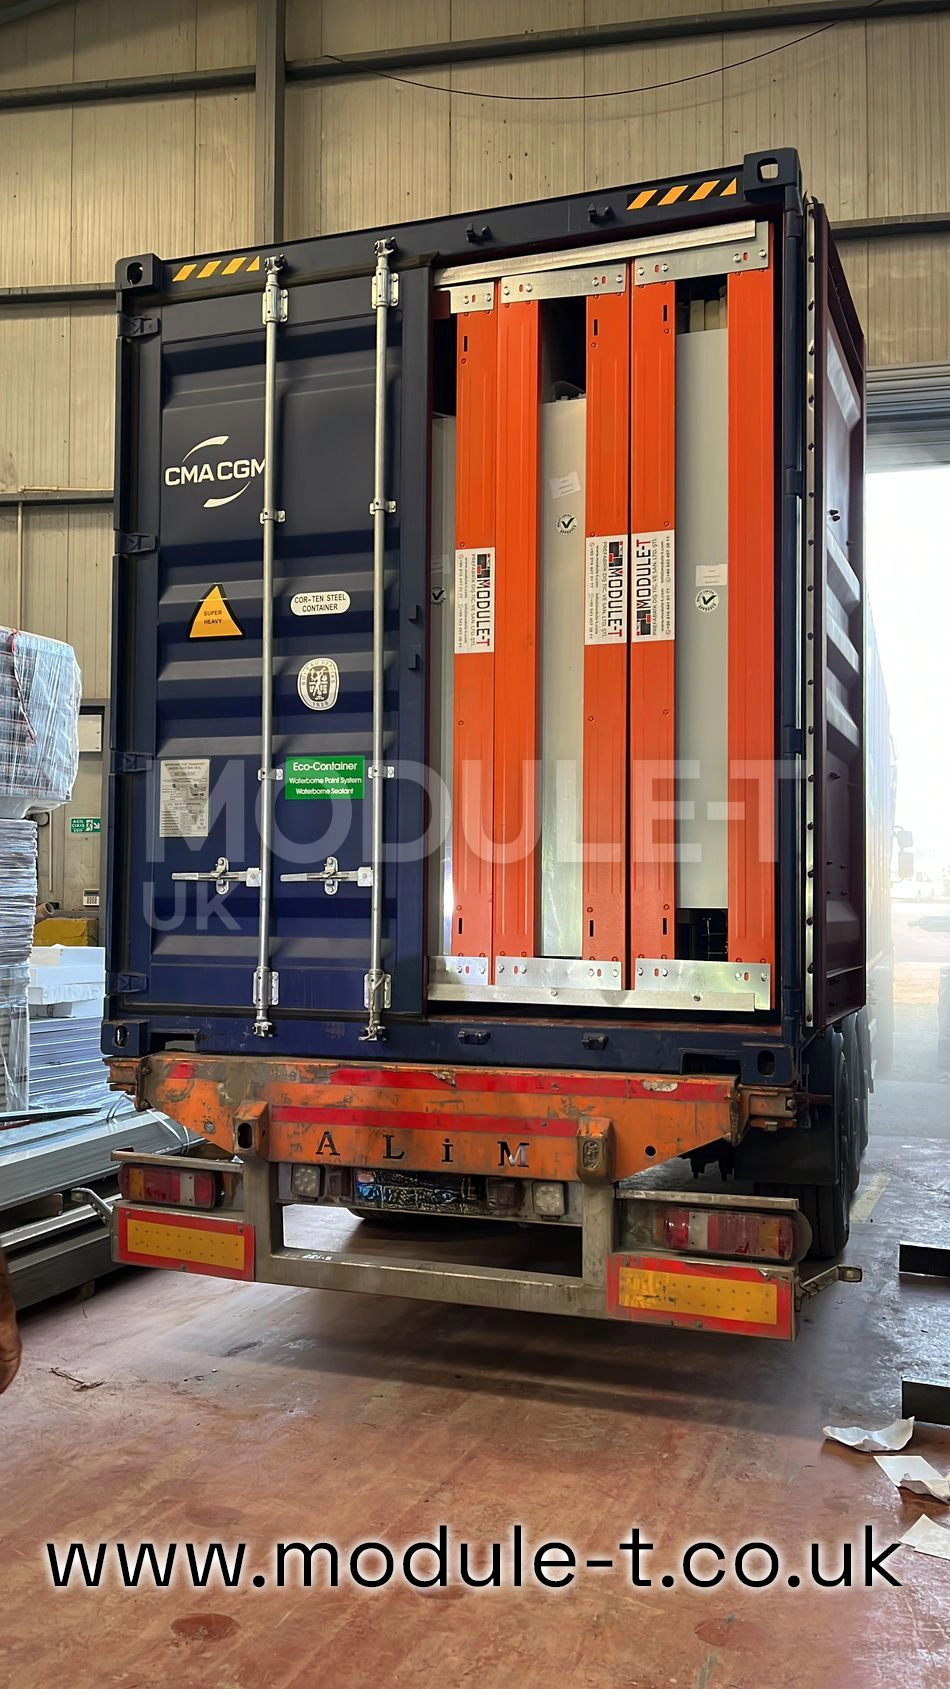
Flat-pack delivery can be useful where transporting a complete module to its final location would be difficult. Components take up less transport volume and can be moved to the assembly area before the structure is completed on site.
This can make a significant difference on restricted sites, remote locations or projects where several modules need to be transported efficiently.
The choice should be discussed before production because delivery format can influence labour, lifting requirements, programme and site preparation.
You can learn more about the available options on the Module-T UK services page.
Who Is Responsible for Unloading?
This is a simple question that should never be left until delivery day.
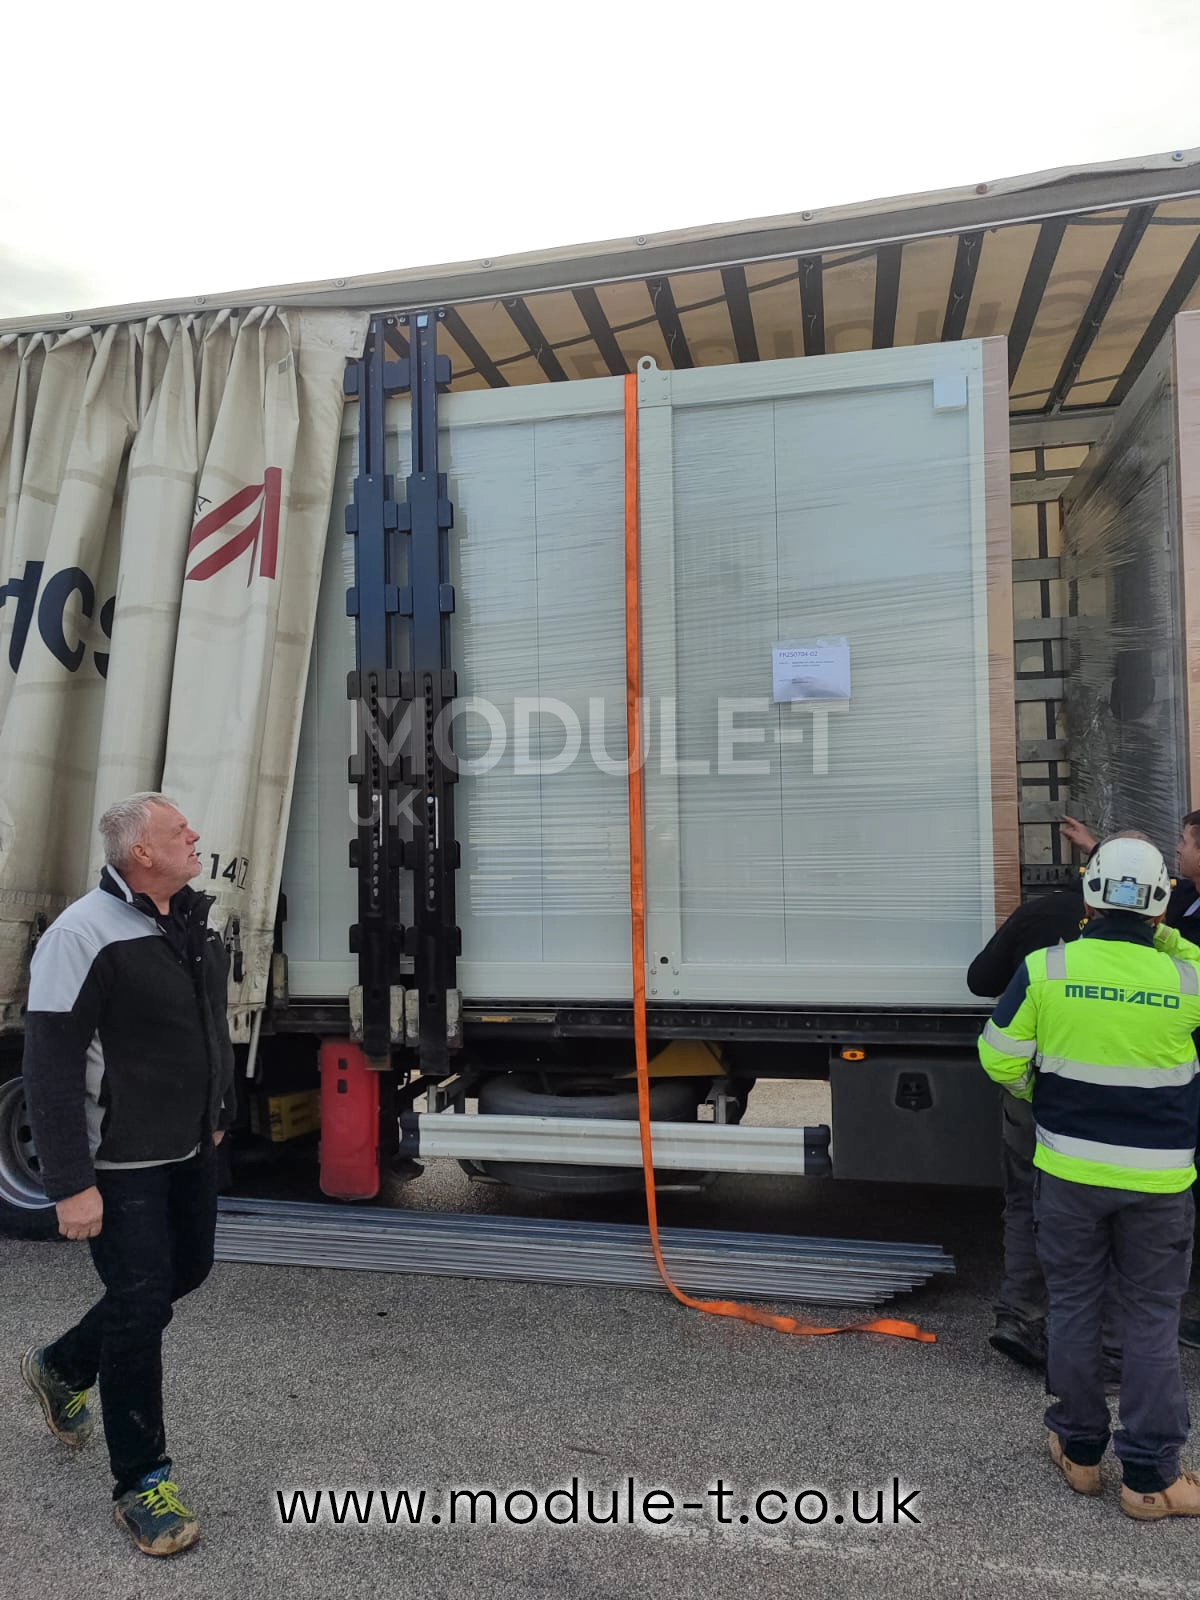
Depending on the project, a crane or other suitable lifting equipment may be needed to move the module from the delivery vehicle to its final position. The type of equipment required will depend on the dimensions, weight, site layout and unloading conditions.
The quotation and delivery scope should make clear who is arranging the necessary equipment and what is included in the service.
The unloading area also needs enough working space. It is possible for a delivery vehicle to reach the site while there is still insufficient room to lift and position the building safely.
For larger projects, a lifting plan and installation sequence may also need to be coordinated with other site activities.
Think About Utilities Before Choosing the Exact Position
The easiest place to install a modular building is not always the best place for it to operate.
An office container may need electrical and data connections. A toilet cabin can require water, wastewater and electricity. Changing rooms may add showers, water heating and additional drainage requirements.
Those services should influence the final location.
Long drainage routes, difficult pipework or electrical connections running across active vehicle routes can create unnecessary installation work. Reviewing technical connection points before the ground is prepared can prevent these problems.
If several modules form one building, it is also worth deciding where services will enter the overall structure rather than treating each module independently.
Leave Enough Space for More Than the Building Footprint
A modular building measuring six metres long does not only need a six-metre space.
Doors must open safely. Steps, ramps or access platforms may be required. External equipment and service connections need clearance. Maintenance teams may need access to certain sides of the building after installation.
Future changes should be considered as well. If another module might be added later, filling every available centimetre around the first unit can make expansion much more difficult.
Planning some working clearance around the building often costs nothing at the beginning and saves considerable effort later.
Several Modules Need a Delivery Sequence
A single cabin is relatively straightforward. A larger modular project requires more coordination.
Modules may need to arrive in a specific order so that each one can be positioned without blocking access for the next. Where units are linked or stacked, the installation team also needs room to work around the structure as it develops.
The programme should consider which facilities are needed first.
For example, a security cabin may need to become operational near the site entrance before the full office complex is complete. Workforce facilities may also have to be ready before additional contractors arrive.
For multi-module buildings, transport should therefore be considered as part of the installation programme rather than as a collection of unrelated deliveries.
Check the Site Again a Few Days Before Arrival
Construction sites change quickly.
The route that was clear during the original survey may now contain a skip, temporary storage area or newly installed barrier. Excavation works may have changed the ground condition. Another contractor may be using the unloading zone.
A final check shortly before delivery can identify these issues while there is still time to resolve them.
The site team should know the expected delivery date and which areas must remain clear. Where possible, nominate one person who understands the installation plan and can meet the delivery team when they arrive.
What Should You Send to the Supplier?
The quality of the information supplied before delivery has a direct effect on how accurately the operation can be planned.
For a modular building delivery, it is useful to provide:
- the full delivery address and postcode
- the number and type of modules being delivered
- photographs of the site entrance
- photographs of the complete access route where restrictions exist
- the width of narrow gates or access points
- details of overhead restrictions
- photographs of the final installation area
- information about ground conditions
- available water, drainage and electrical connections
- any restrictions on delivery times
- details of lifting equipment already available on site
A simple site plan marking the entrance, vehicle route and final building position can be particularly useful on larger projects.
What Happens After the Modules Arrive?
Delivery is only one stage of the process. Once the modules reach the site, they need to be unloaded, positioned and, where relevant, connected or assembled.
For a pre-assembled unit, the process may focus primarily on positioning and final site connections. A flat-pack building requires an additional assembly stage before it is ready for use.
Multi-module projects may involve alignment, connection between modules, external access arrangements and final internal finishing work.
Exactly what is included will depend on the agreed project scope, which is why responsibilities should be clearly established before delivery rather than assumed.
Good Delivery Planning Starts When the Building Is Ordered
The easiest modular installations are rarely the result of luck. They are usually the result of checking practical details early.
If the site has restricted access, that should influence the delivery format. If the building contains showers or toilets, drainage should influence its position. If several modules are arriving, the installation sequence should influence the transport plan.
Thinking about these issues while the building is still being specified gives the project team more options and reduces the likelihood of expensive last-minute changes.
Module-T UK supplies modular buildings and site facilities for construction, commercial and industrial projects, with flat-pack and pre-assembled solutions available according to project requirements.
When requesting a quotation, send the Module-T team your required building type, installation postcode and available site access information so that delivery can be considered alongside the building itself.
Frequently Asked Questions
How should I prepare for a modular building delivery?
Confirm vehicle access, prepare the installation area, check utility positions and establish the unloading arrangements before the agreed delivery date. Photographs and access dimensions should be provided where the site is restricted.
Can modular buildings be delivered flat-pack?
Yes. Module-T offers flat-pack solutions as well as pre-assembled modules. Flat-pack delivery can be particularly useful where site access or transport conditions make moving a complete module difficult.
Does the installation area need to be level?
The modular building requires suitable stable and level support. The exact preparation should be confirmed according to the building and site conditions before delivery.
Should utilities be installed before the building arrives?
The required water, wastewater and electrical arrangements should at least be planned before positioning the building. The timing of final connections depends on the project and agreed installation scope.
Can several modules be delivered on the same project?
Yes. Multi-module buildings can be delivered and assembled as part of a larger project. The delivery sequence, access and installation area should be planned together so that one module does not obstruct the positioning of another.