
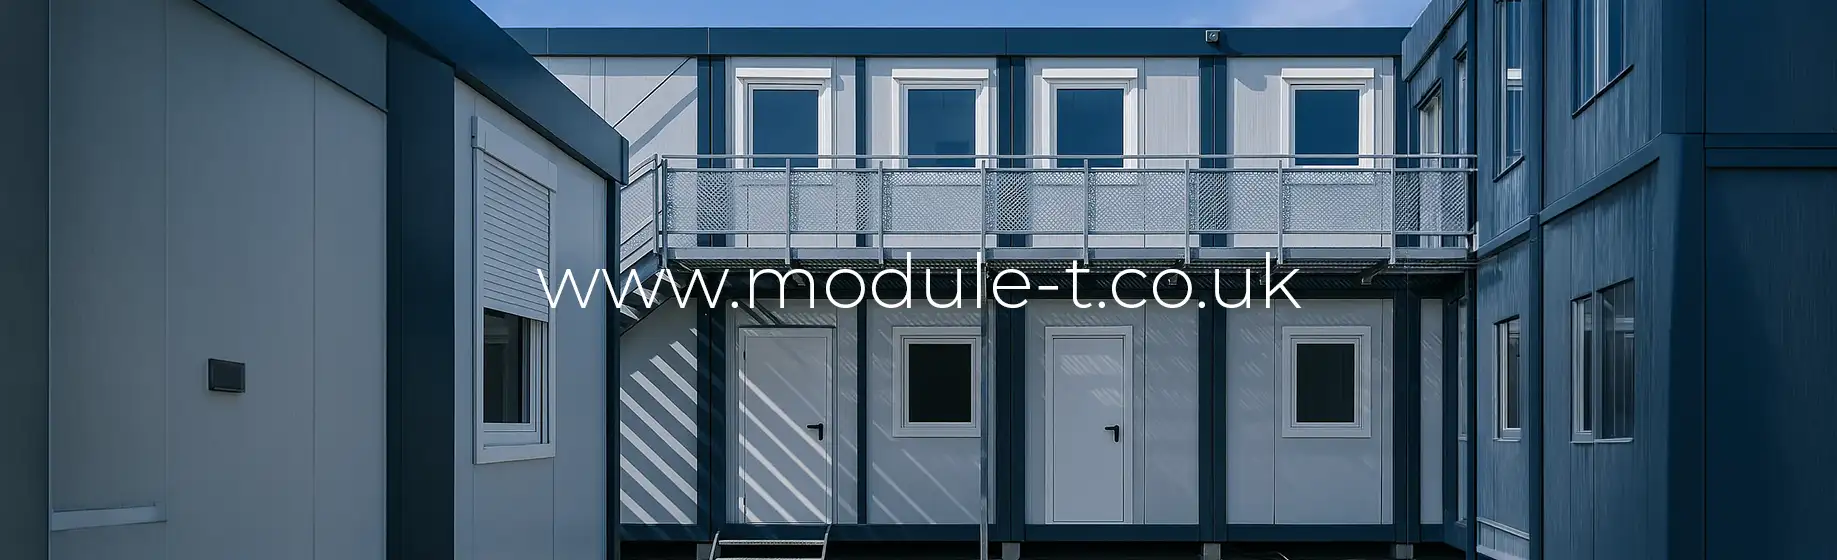
A temporary office setup during refurbishment needs to keep everyday work moving while the usual workspace is unavailable. Desks and a building are only part of that task. Staff also need working systems, reliable access and facilities that remain available as the building work progresses.
A prefabricated office cabin can provide workspace on your existing premises where the location, access and services are suitable. The practical challenge is coordinating its use with the refurbishment programme. This checklist explains what to decide, who to involve and what to test before your team moves in.
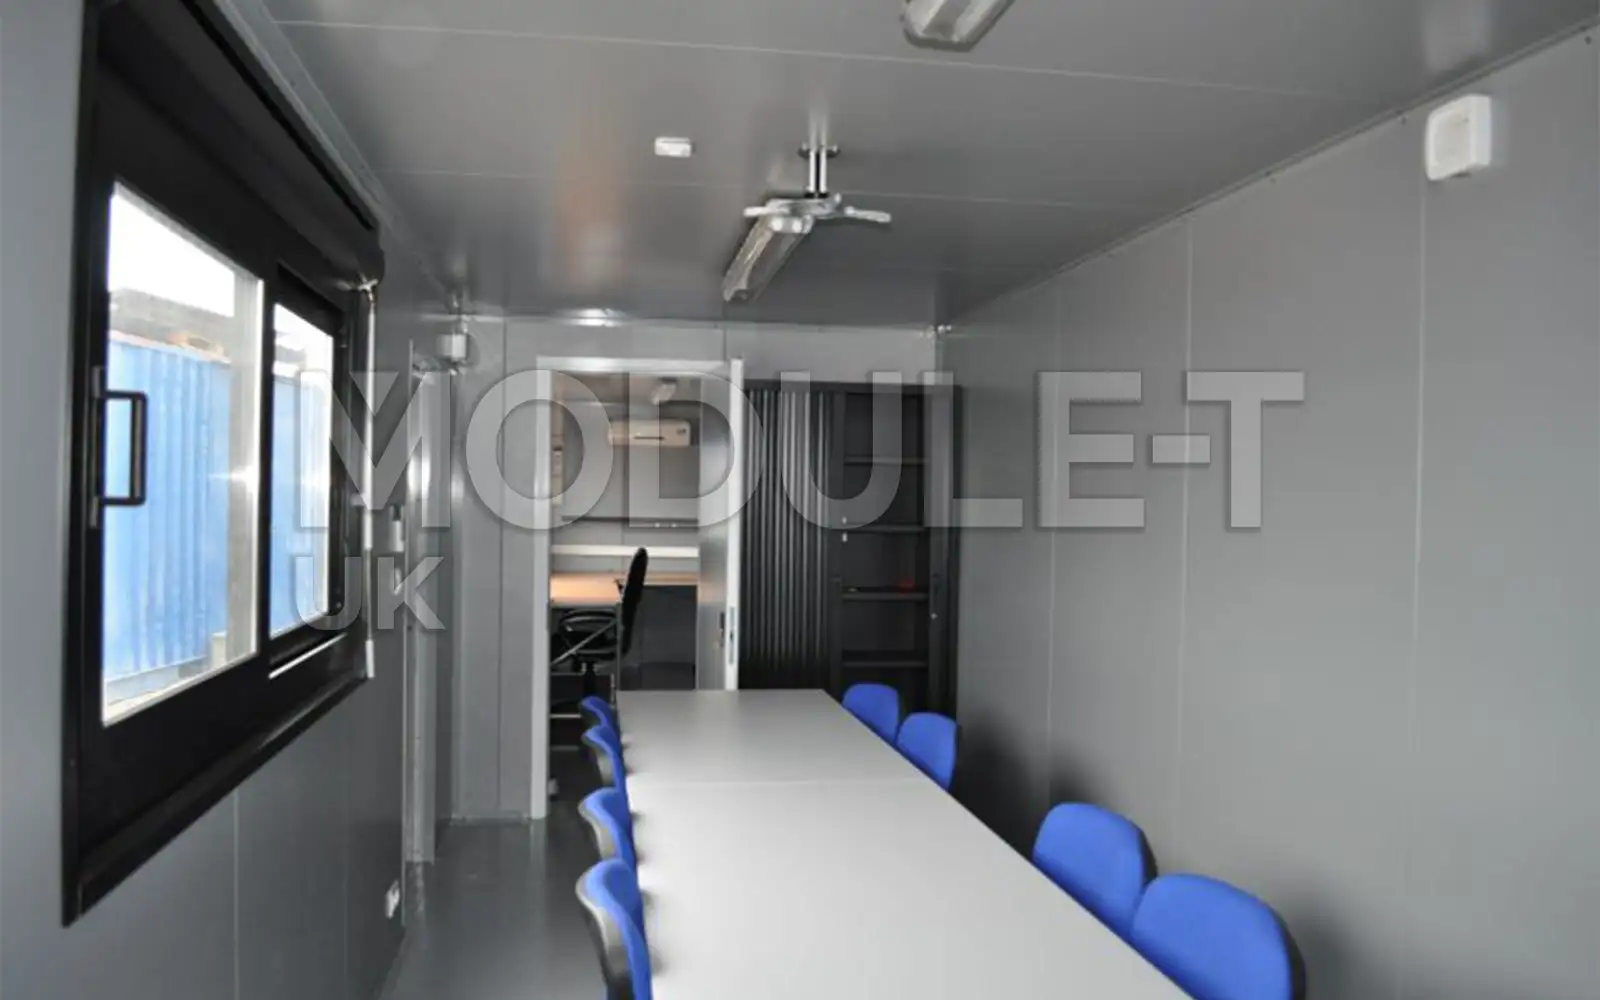
Start Your Temporary Office Setup with the Work That Must Continue
List the activities that cannot pause during the refurbishment: answering customer calls, processing orders, coordinating deliveries, managing accounts or supervising operations. Identify the people, equipment and information each activity needs.
This prevents a common mistake: moving every desk and cupboard simply because they exist in the current office. Archive storage may be moved elsewhere, while dispatch staff may need to remain close to the yard throughout the works.
Prepare a short brief covering:
- Which roles must remain on the premises.
- How many people will work there at the same time.
- Which tasks need separate rooms or private conversations.
- Which equipment and records must be available immediately.
- When the temporary workspace must become operational.
For detailed layout decisions, use our guide to choosing a site office container. Keep this relocation brief focused on maintaining the work itself.
Check What the Refurbishment Will Disconnect
A temporary office may stand outside the works area yet still depend on services inside it. Its electricity supply could pass through a room being stripped out. The existing internet connection might rely on equipment in a cupboard scheduled for removal.
Walk through the refurbishment programme with the contractor, facilities team and IT provider. Identify which supplies, routes and shared facilities will become unavailable at each stage.
| Dependency | Question to resolve | People to involve |
|---|---|---|
| Electricity | Will the agreed supply remain available throughout the works? | Facilities lead and electrical contractor |
| Internet and telephones | Will network equipment or cable routes be moved or disconnected? | IT provider and refurbishment contractor |
| Toilets and refreshment facilities | Can staff reach and use them during every phase? | Facilities lead and contractor |
| Staff and visitor access | Will barriers, deliveries or scaffolding change the approach? | Site coordinator and office manager |
Your temporary office setup should include continued access to suitable toilets and washing facilities. Check the HSE guidance on workplace toilets and washing facilities when reviewing arrangements for each refurbishment phase.
Record an agreed alternative wherever an existing arrangement will stop working. A connection that is available on moving day may disappear halfway through the refurbishment.
Choose a Position That Works Throughout the Programme
Assess the proposed cabin position against the whole project sequence. An unused parking area may later be needed for deliveries, material storage or access equipment.
Trace everyday journeys from the entrance and parking area to the temporary office and shared facilities. Discuss pedestrian access, lighting, accessibility and separation from contractor activity before agreeing the location.
Also consider noise, dust and how the office will be removed or relocated afterwards. Ask whether later work could obstruct the collection route. For the physical installation arrangements, refer to our modular building delivery and site preparation guide.
Match the Workspace to Temporary Duties
Refurbishment can change how teams work together. Staff who normally occupy different rooms may suddenly share one space. Reception enquiries, accounts calls and operational discussions can then compete for attention.
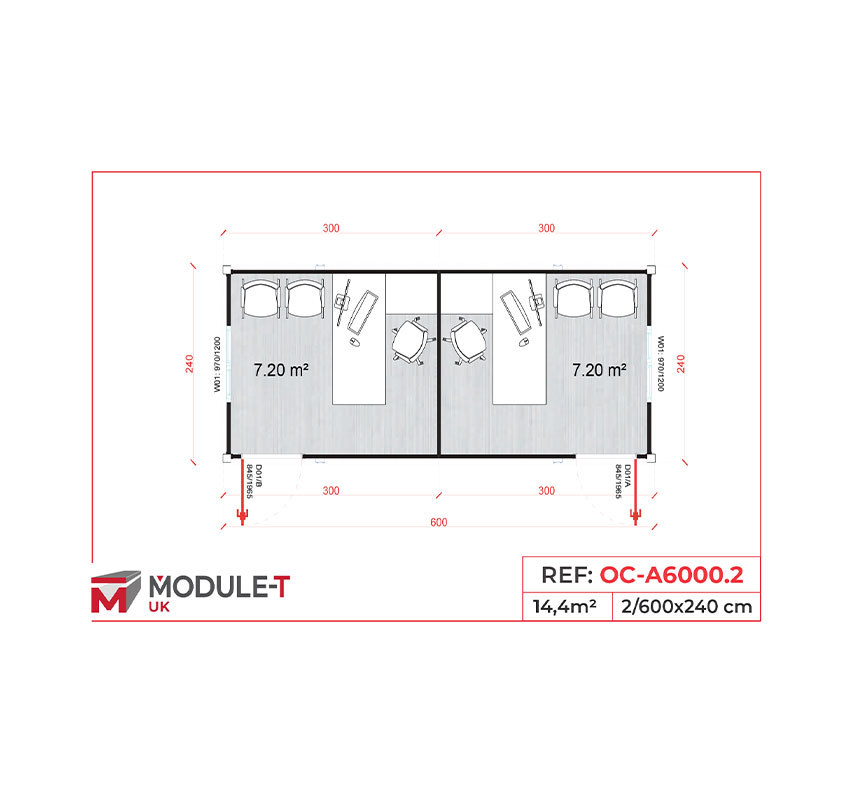
Decide which activities can share a room and which need separation. Module-T UK’s OC-A6000.2 office container has two independent offices, making it one layout to consider where separate working areas are useful. A partition alone should not be treated as proof of a particular level of sound insulation.
Mark the equipment moving with each team on the proposed plan. Confirm what the quotation includes and what your organisation will provide, including furniture, network equipment and any additional fittings.
Agree Responsibilities for Your Temporary Office Setup
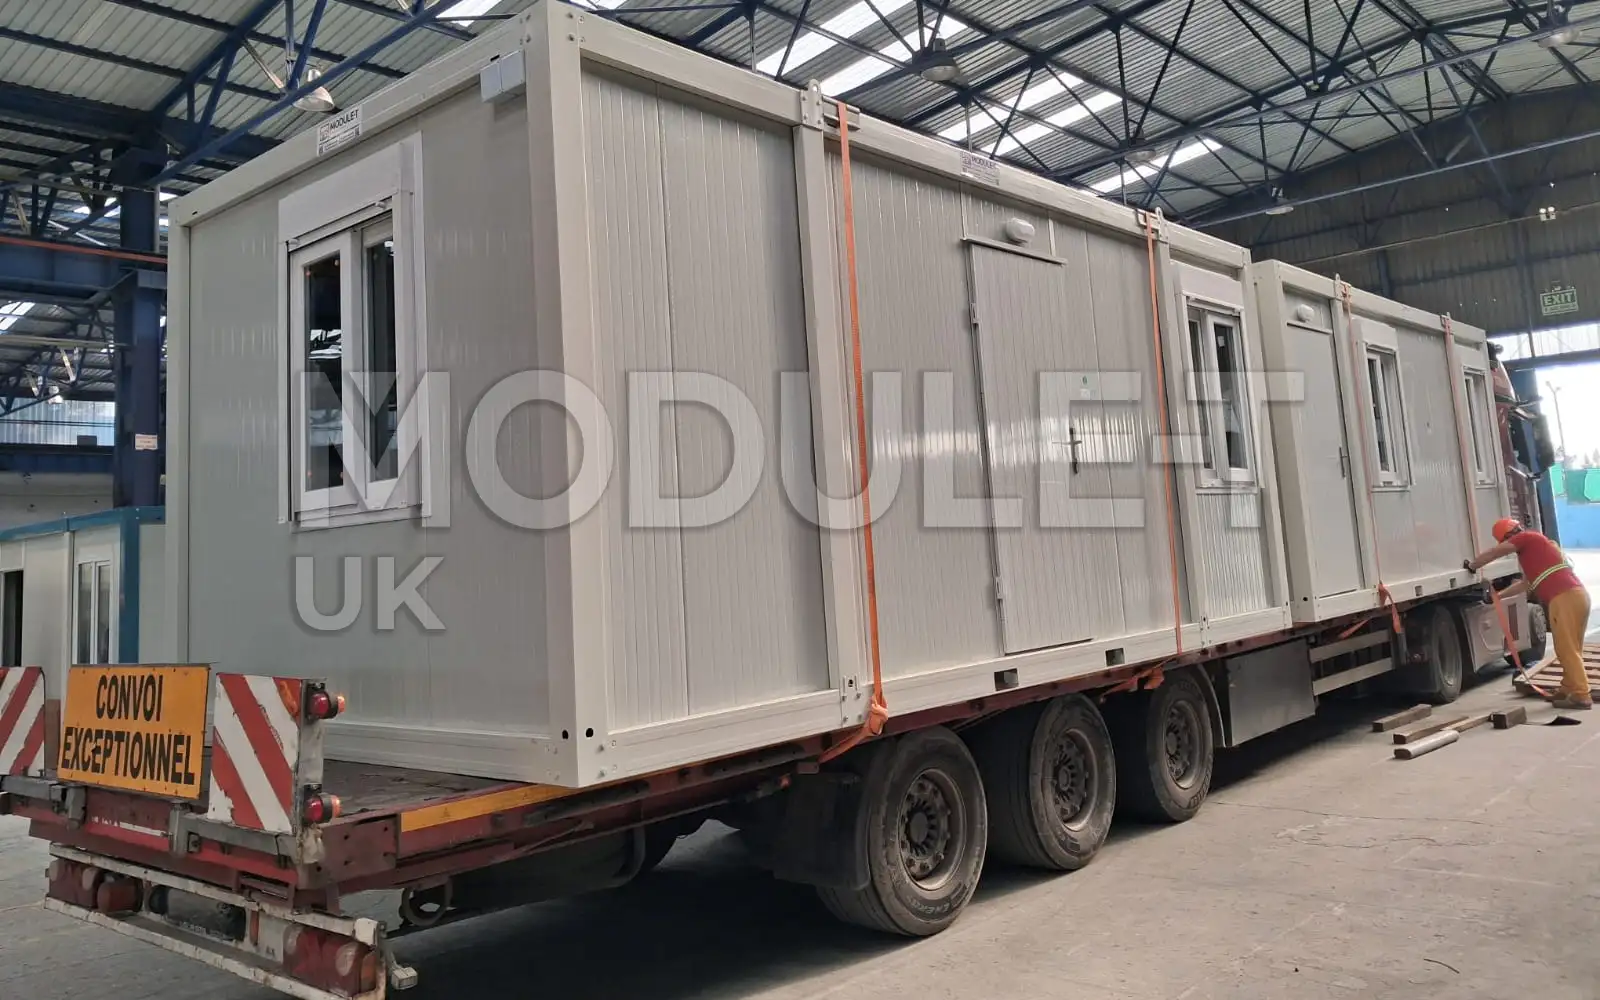
Delivery, installation, service connections and operational readiness are separate milestones. Put a named person against each one rather than assuming the building supplier, contractor or IT provider will cover everything.
Your schedule should identify who prepares the installation area, arranges the agreed electrical connection, sets up communications, moves furniture and checks the completed workspace. Confirm the boundaries between these tasks in writing.
Work backwards from the date staff must leave the existing office. Allow a separate opportunity to test the temporary workspace before the old connections are disconnected. Where possible, retain an overlap period so a failed test does not immediately interrupt normal work.
Test a Working Day Before Moving Everyone
Test your temporary office setup by asking a representative user to complete everyday tasks with the equipment they will actually need. A successful internet connection on one phone is not a complete test of the workspace.
Check business systems and communications
- Sign in to the applications and shared files used each day.
- Make and receive calls using the planned telephone arrangement.
- Test printing, scanning and any specialist equipment.
- Check connectivity at each intended workstation.
- Ask the IT provider to check performance with the expected devices connected.
Check the practical working environment
Try the lighting and agreed heating or cooling controls. Check screen reflections, chair movement, storage access and the route to shared facilities. Confirm that staff know the applicable emergency arrangements and whom to contact if something fails.
Record unresolved items with an owner and a completion date. Agree which issues must be fixed before occupation and which can be addressed without disrupting work.
Move in a Controlled Sequence
Label equipment by workstation or function before moving it. Keep essential chargers, keys, contact details and access information together, so the team does not spend its first morning searching through boxes.
Where operations allow, move one function first and verify that it works before transferring the next. Tell customers, couriers and colleagues where reception and deliveries should go, particularly if the postal address remains unchanged but the entrance has moved.
Review your temporary office setup after the first few working days. Problems with calls, visitor interruptions or storage are easier to address before temporary workarounds become routine.
Plan the Return to the Main Office
Do not assume that completion of the building work means every desk is ready to use. Schedule another check of power, communications and essential systems before moving people back.
Agree who will disconnect temporary services, remove equipment and coordinate any subsequent cabin relocation. If you intend to reuse the cabin elsewhere, include that requirement in the original supplier discussion.
For a project-specific proposal, explore Module-T UK office containers and share your working requirements, proposed location, service arrangements and refurbishment dates. That gives the team a useful starting point for discussing the building configuration and delivery scope.