
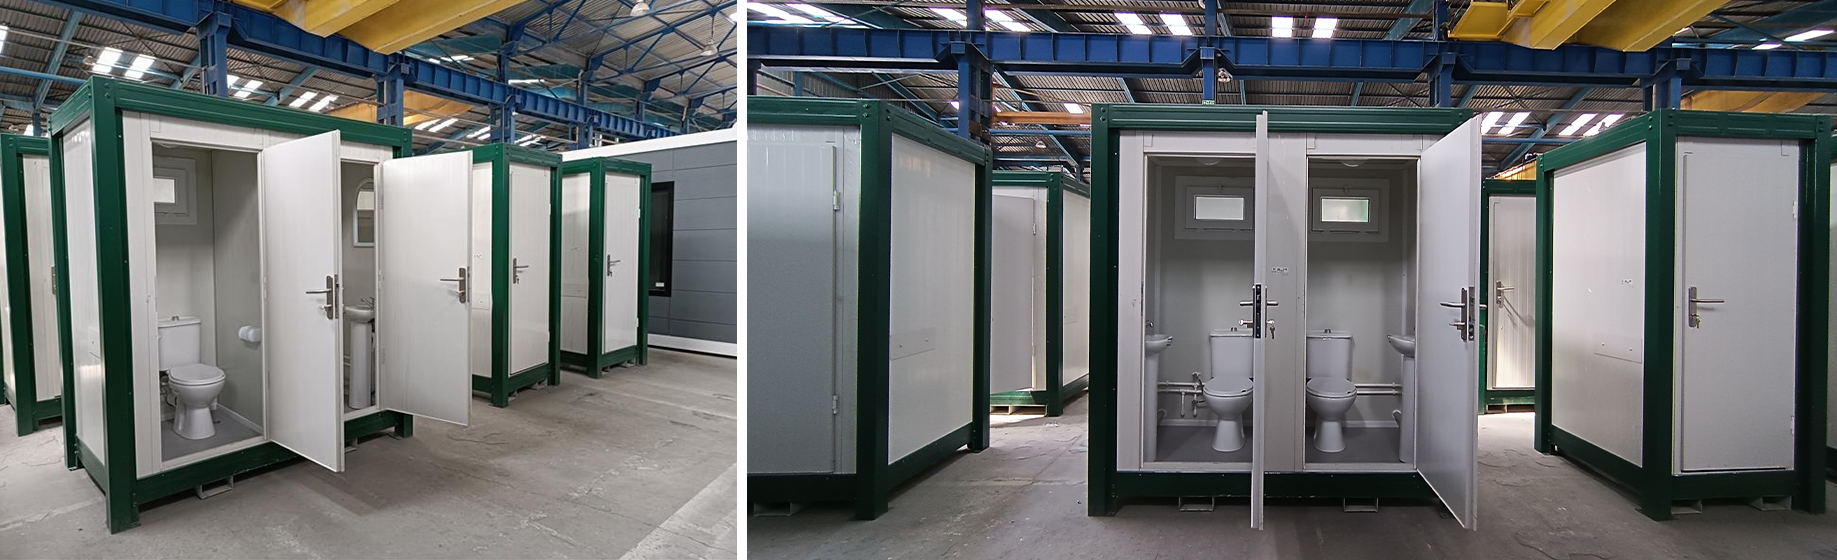
Construction Site Toilet Cabins in the UK: A Practical Planning Guide
Providing suitable toilet cabins is an essential part of planning a safe and organised construction site. The right unit must support proper handwashing, withstand frequent daily use, remain easy to clean and fit the available space without disrupting operations.
Workforce numbers, project duration, utility connections, accessibility and servicing arrangements all affect the cabin required. This guide explains how to choose construction site toilet cabins and prepare the site for delivery.
Why Toilet Cabins Matter on UK Construction Sites
Welfare facilities directly affect hygiene, staff comfort and daily site management. Inadequate provision can cause queues, poor cleanliness and disruption during breaks and shift changes.
The Health and Safety Executive states that construction workers must have access to adequate toilets and washing facilities. Flushing toilets should be used where possible and connected to mains water and drainage when available. Units with built-in water supplies and drainage tanks can be used where direct connections are unavailable.
Washing facilities should normally be located next to the toilets and provide hot and cold, or warm, running water, soap and a suitable method of drying hands. Toilets and washing areas also require adequate lighting, ventilation and regular cleaning.
A modular toilet cabin can combine these requirements within one secure structure. It may include full-size washbasins, water heaters, insulation, lighting and several private compartments.
How to Choose the Right Toilet Cabin
Assess the Maximum Number of Users
Base the decision on the highest number of people expected on site, not only the workforce present during the first phase. Projects often expand to include additional trades, subcontractors and visitors.
A compact single cabin can serve a small team or a remote section of a larger site. Double and multi-user cabins suit busier projects because they reduce waiting times. Shift patterns and servicing frequency should also be considered.
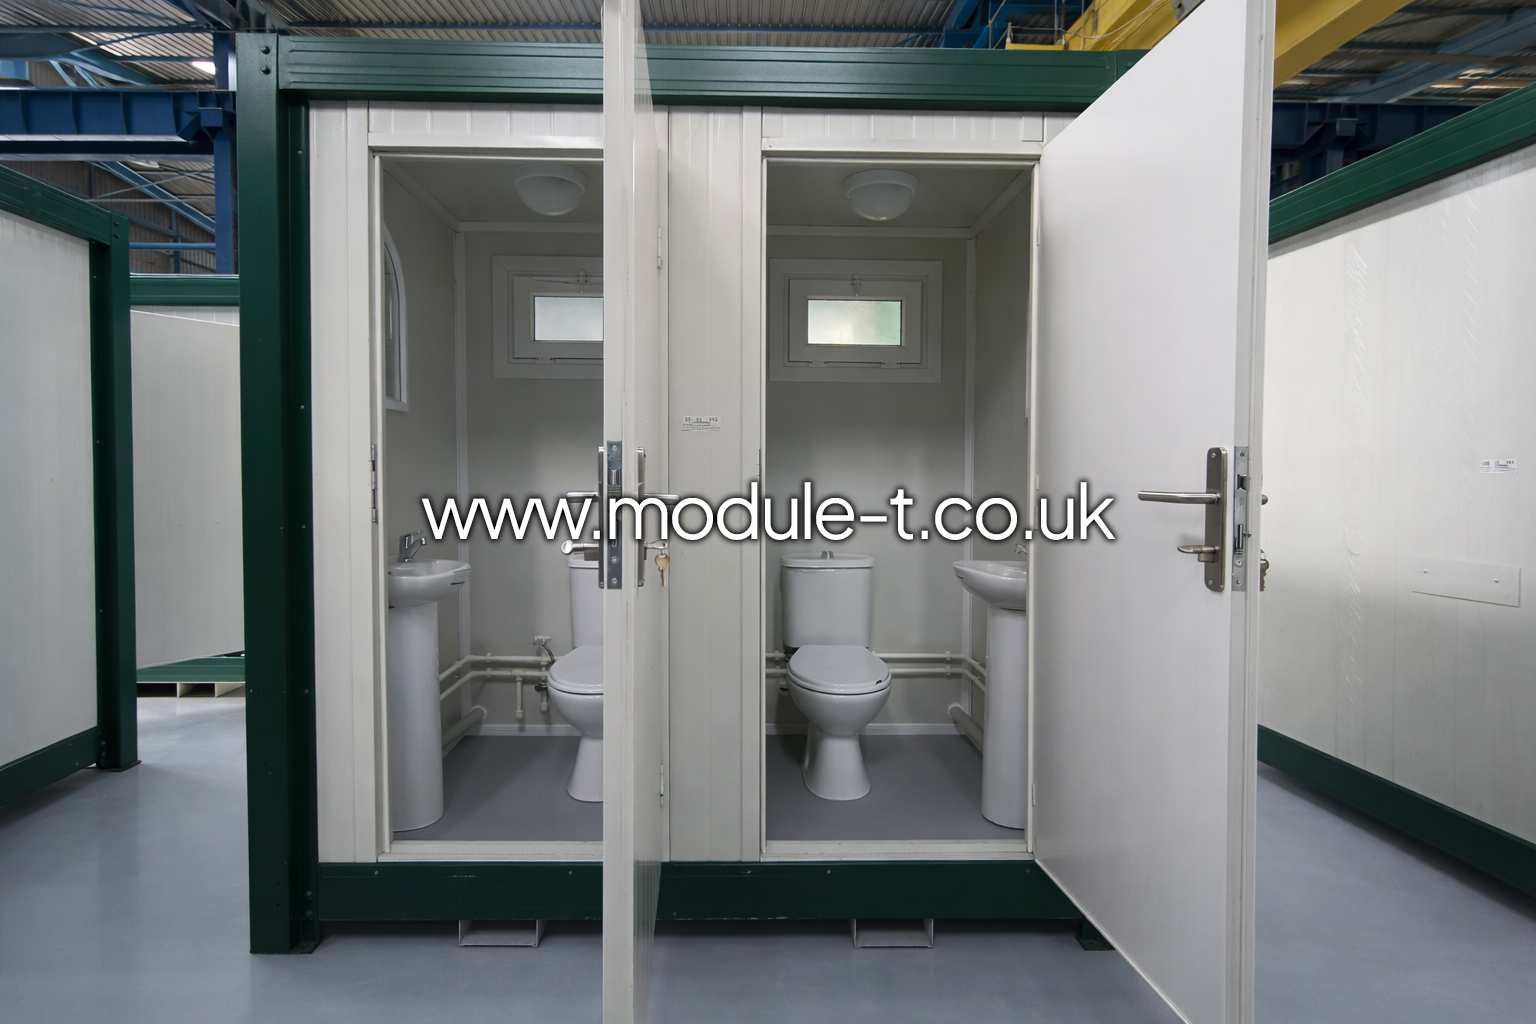
Double toilet cabin interior with separate toilets
Consider the Type of Work
The work being carried out determines the washing facilities needed. Standard activities may only require toilets and suitable washbasins. Demolition, heavy dust, mud or work involving contaminants may require larger washing areas or integrated showers.
A combined toilet and shower cabin is useful where employees need to wash before leaving the site. It also places several welfare functions in one unit instead of separate temporary structures.
Check Water, Drainage and Electricity
Confirm which utilities are available at the proposed installation point. Mains water and drainage are generally the most practical arrangement for long-term use. Electricity may be required for lighting, heating, ventilation, pumps and water heaters.
Remote sites can use fresh-water tanks, electric pumps and wastewater tanks. These systems allow the cabin to operate without permanent connections, but regular filling, emptying and inspection must be arranged.
Plan for Accessibility
Accessibility should be included during the initial planning stage. An accessible toilet cabin usually requires a wider entrance, internal turning space, support rails and suitably positioned fittings.
A project may use a dedicated accessible unit or combine one accessible compartment with one standard toilet. The combined option can save space while supporting different users.
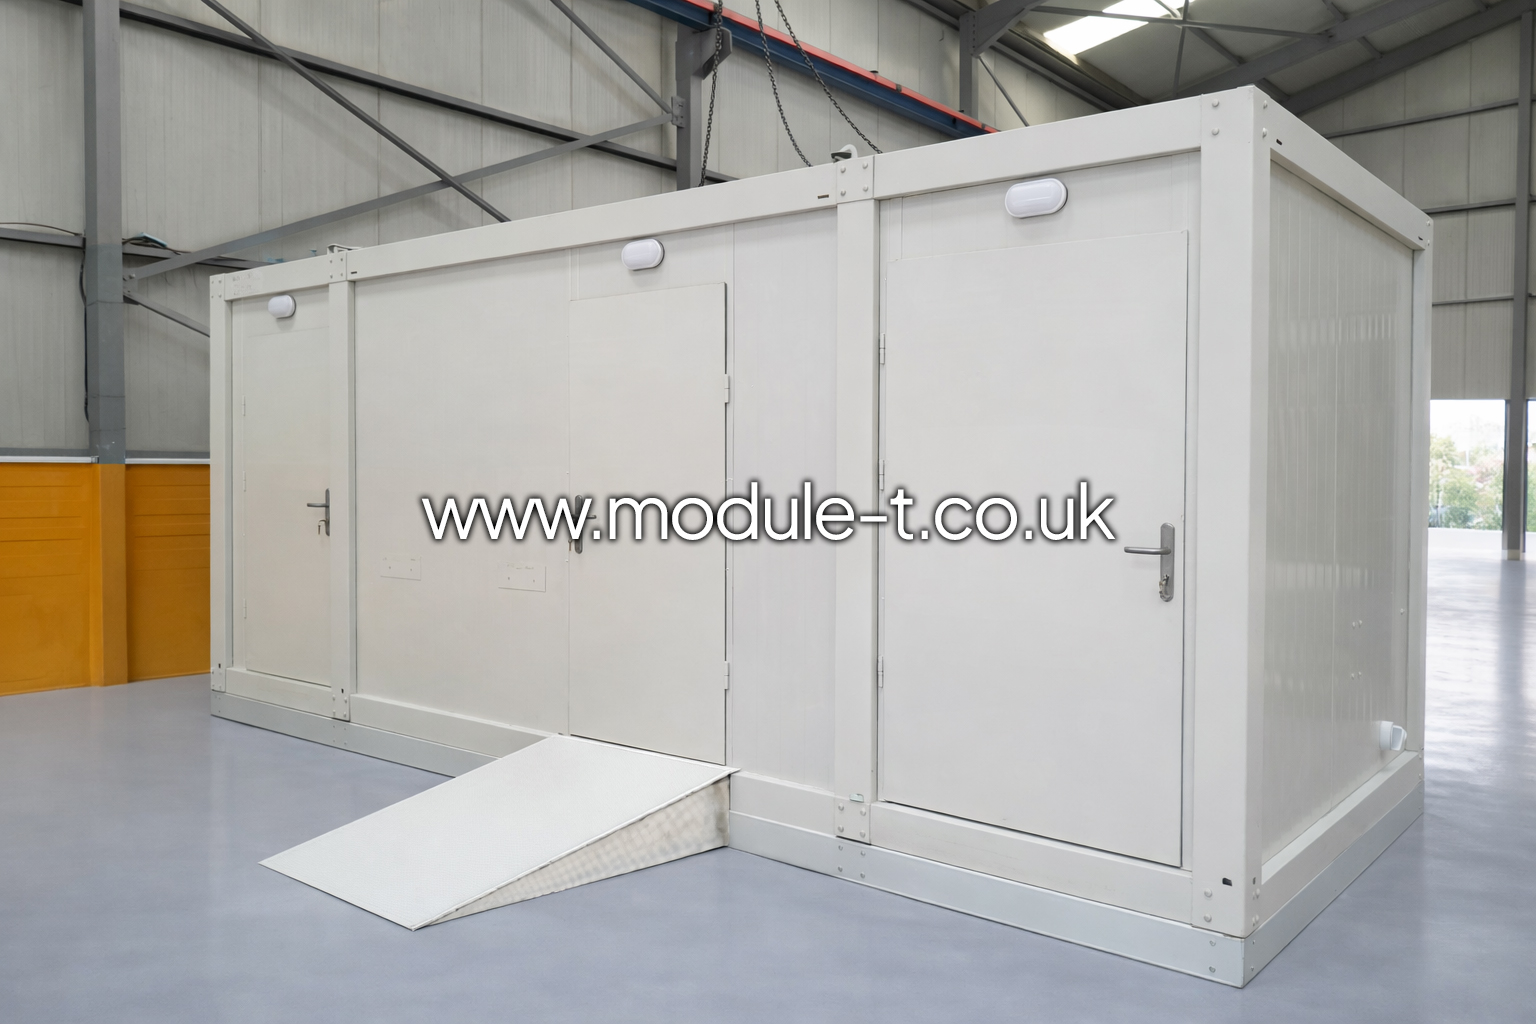
Review Space and Delivery Access
Delivery vehicles need a safe route to the installation area, and lifting equipment must be able to position the unit. Doors should open without obstruction, while cleaners and maintenance teams need easy access.
Compact cabins suit restricted sites. Larger projects may distribute several units across the working area so employees do not have to travel excessive distances.
Common Types of Modular Toilet Cabins
Single Toilet Cabins
Single cabins suit small teams, maintenance works, security areas and restricted sites. A typical layout contains one toilet and one washbasin. Their compact size also makes them easier to relocate.
Double and Multi-User Cabins
A double cabin contains two separate compartments, allowing two people to use the facilities simultaneously. Larger units may include several toilets, urinals and washbasins. They are suitable for major construction sites, industrial facilities and temporary workforce areas.
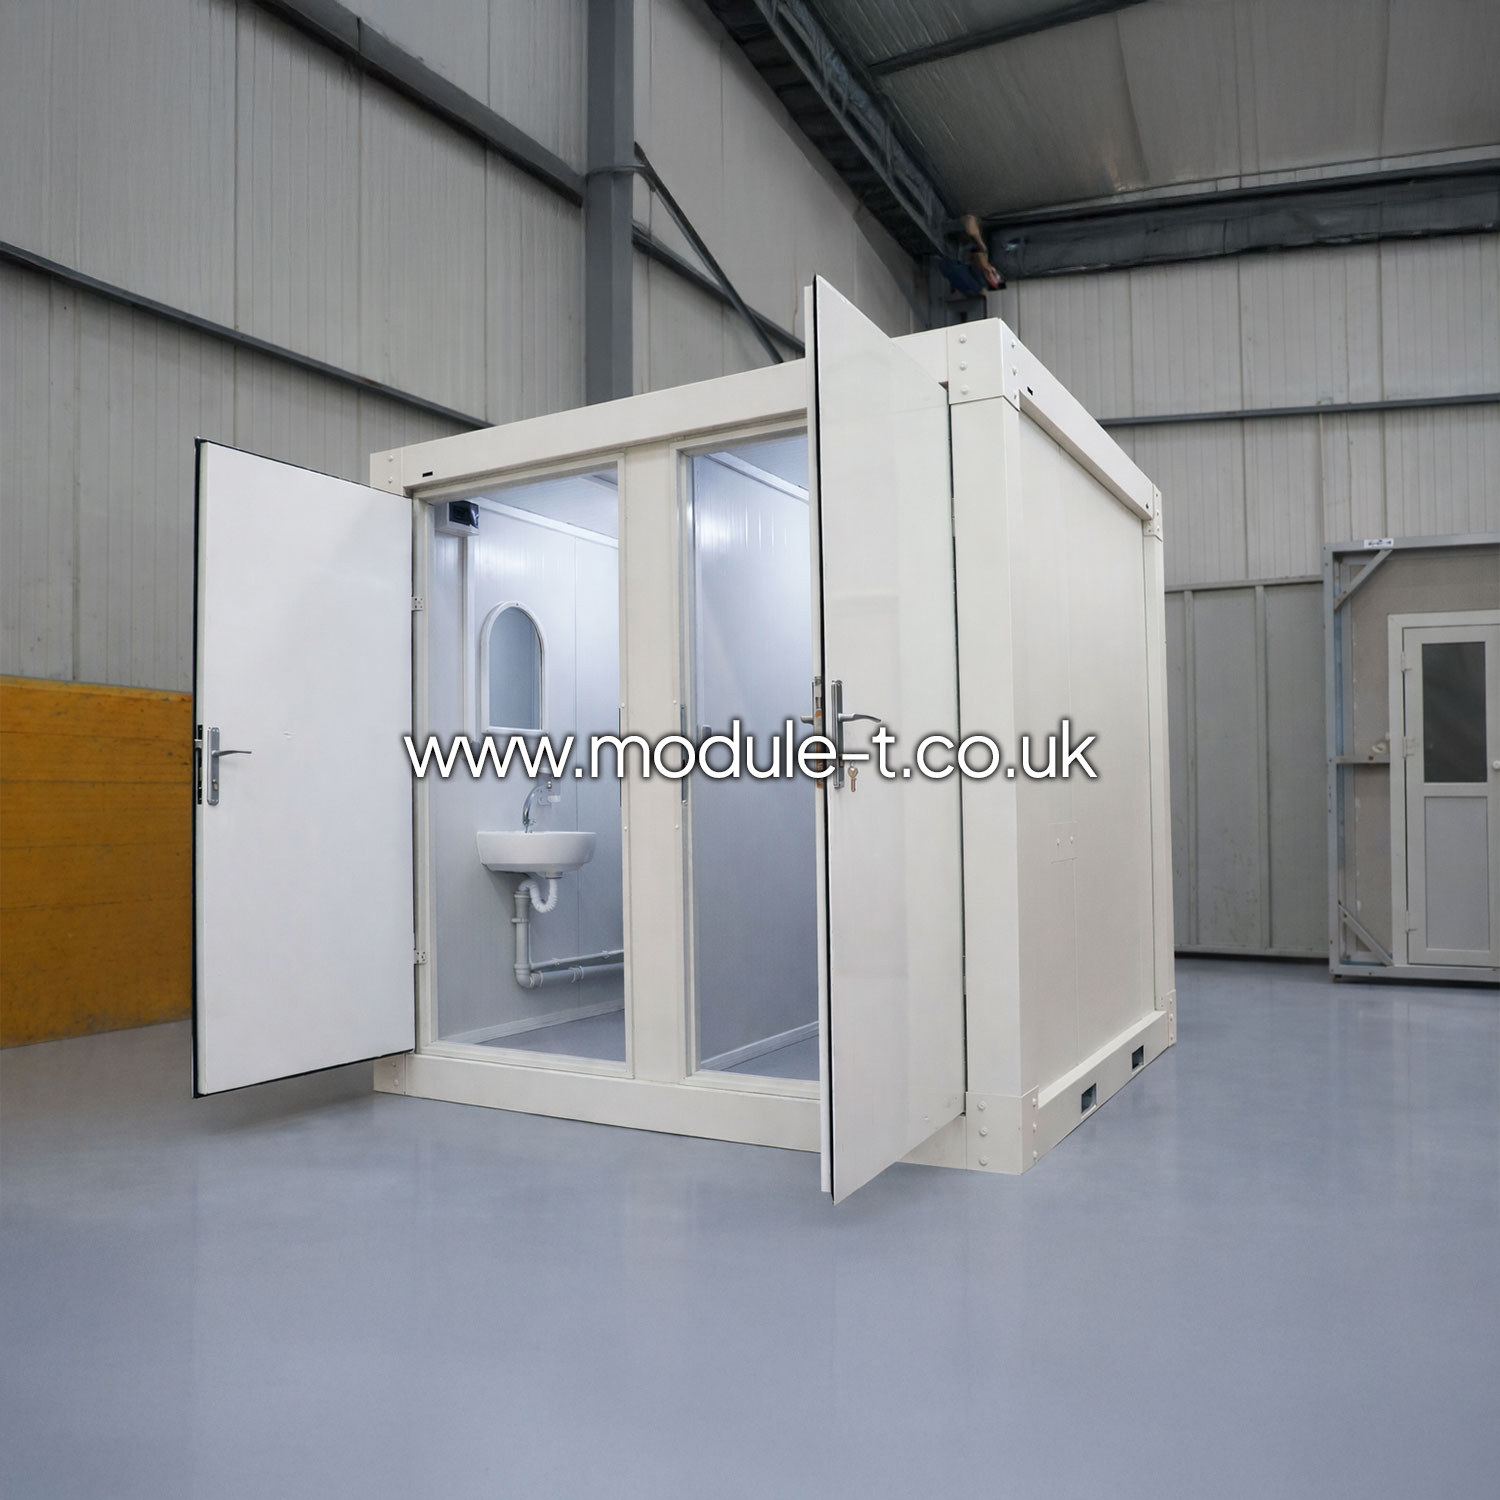
Toilet and Shower Cabins
Combined cabins provide toilets, washbasins and showers within one modular structure. Separate lockable sections maintain privacy, while the shared design simplifies delivery and installation. They are particularly useful for dirty work, long shifts and remote projects.
Accessible Toilet Cabins
Accessible models support users with reduced mobility and can be supplied as standalone units or combined with standard facilities. They may be required for public projects, commercial sites, events and inclusive construction workplaces.
Preparing the Site Before Delivery
A toilet cabin should be installed on firm, level and stable ground. The base must support the unit and allow the doors, internal fittings and drainage system to operate correctly. The foundation will depend on the cabin size, ground conditions and expected period of use.
Water inlets, wastewater outlets and electrical supplies should match the technical drawing. Pipework and cables must be protected from construction traffic, accidental impact and cold weather.
Suitable unloading equipment, such as a crane, should be arranged unless it is included in the delivery agreement. Clear access and coordinated delivery timing help prevent delays.
Cleaning and Maintenance
Regular cleaning is essential. The required frequency depends on user numbers, weather and site conditions. Muddy or high-traffic projects may need cleaning more than once each day.
Toilet paper, soap and hand-drying supplies should be checked frequently. Water heaters, pumps, taps, lighting, ventilation and drainage should be inspected routinely. Where tanks are used, fill levels must be monitored to prevent interruptions or overflow.
Easy-to-clean walls and floors reduce maintenance time. Damage to seals, doors or plumbing should be repaired quickly before it affects the cabin’s operation.
Why Choose Modular Toilet Cabins?
Modular toilet cabins provide a more complete and durable solution than basic temporary toilets. They are manufactured in a controlled environment, delivered as largely finished units and prepared for use once positioned and connected.
Cabins can be configured as compact, double, multi-user, shower-equipped or accessible units. Heating, water heaters and storage tanks can also be added according to site requirements.
They can also be relocated and reused. Contractors may transfer a cabin between projects, add units as the workforce grows or reposition facilities when the site layout changes. This makes them suitable for temporary projects and long-term operations.
What to Include in a Quote Request
- Project location and delivery postcode
- Maximum number of daily users
- Required toilets, washbasins and showers
- Accessibility requirements
- Available water, drainage and electricity connections
- Fresh-water or wastewater tank requirements
- Preferred delivery date
- Unloading equipment and site access
Providing these details allows the manufacturer to recommend an appropriate layout and prepare a more accurate quotation.
Explore Toilet Cabins from Module-T UK
Module-T UK supplies modular toilet cabins for construction sites, industrial projects, events and temporary facilities. Available configurations include compact single units, double cabins, toilet and shower combinations, accessible models and larger multi-user solutions.
Explore the available toilet cabins or contact the Module-T UK team to discuss capacity, layout, utility connections and delivery location.
Frequently Asked Questions
Can a Toilet Cabin Be Used Without Mains Drainage?
Yes. A cabin can use a wastewater tank where direct drainage is unavailable. A fresh-water tank and electric pump can also be added where there is no mains water supply.
Can Toilet Cabins Be Used Throughout the Year?
Yes. Suitable insulation, heating and protected utility connections can support year-round use. The final specification should reflect the location and expected weather conditions.
Can the Internal Layout Be Customised?
Many layouts can be adapted during the quotation and technical drawing stage. The number of toilets, washbasins, showers and internal partitions can be reviewed according to project requirements.