
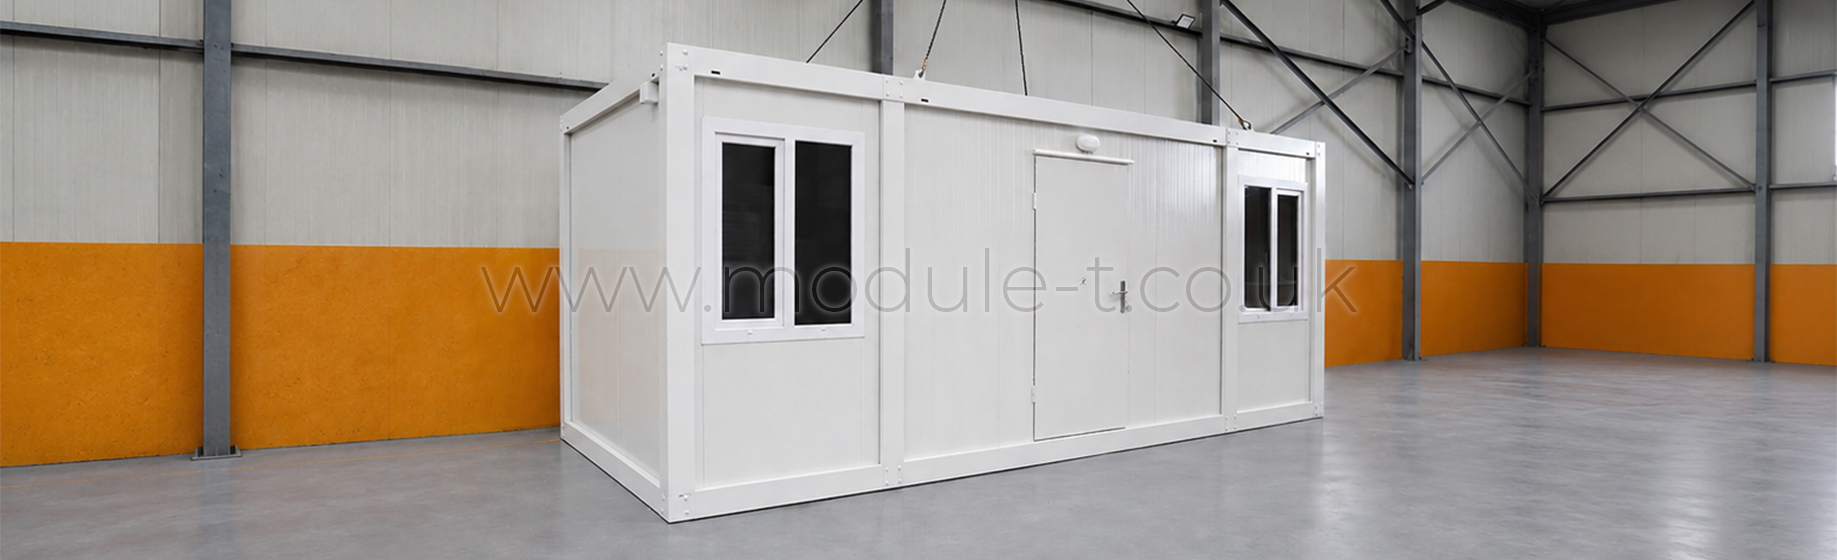
Office Container UK: Flexible Modular Office Solutions for Modern Businesses
An office container UK solution provides a fast, practical and flexible way to create additional workspace without constructing a conventional permanent building. These prefabricated units can be used as construction site offices, administration rooms, meeting spaces, security offices, sales offices and temporary workplaces.
From compact individual workspaces to larger multi-room layouts, a modular office can be configured according to the number of employees, available site space and intended use. Features such as insulation, lighting, electrical installations, windows, heating, kitchenettes and sanitary facilities can also be incorporated into the design.
Module-T UK supplies adaptable office containers for construction companies, warehouses, logistics centres, industrial facilities and businesses requiring reliable additional workspace across the United Kingdom.
Different dimensions and layouts are available within the Module-T UK office container product range.
What Is an Office Container?
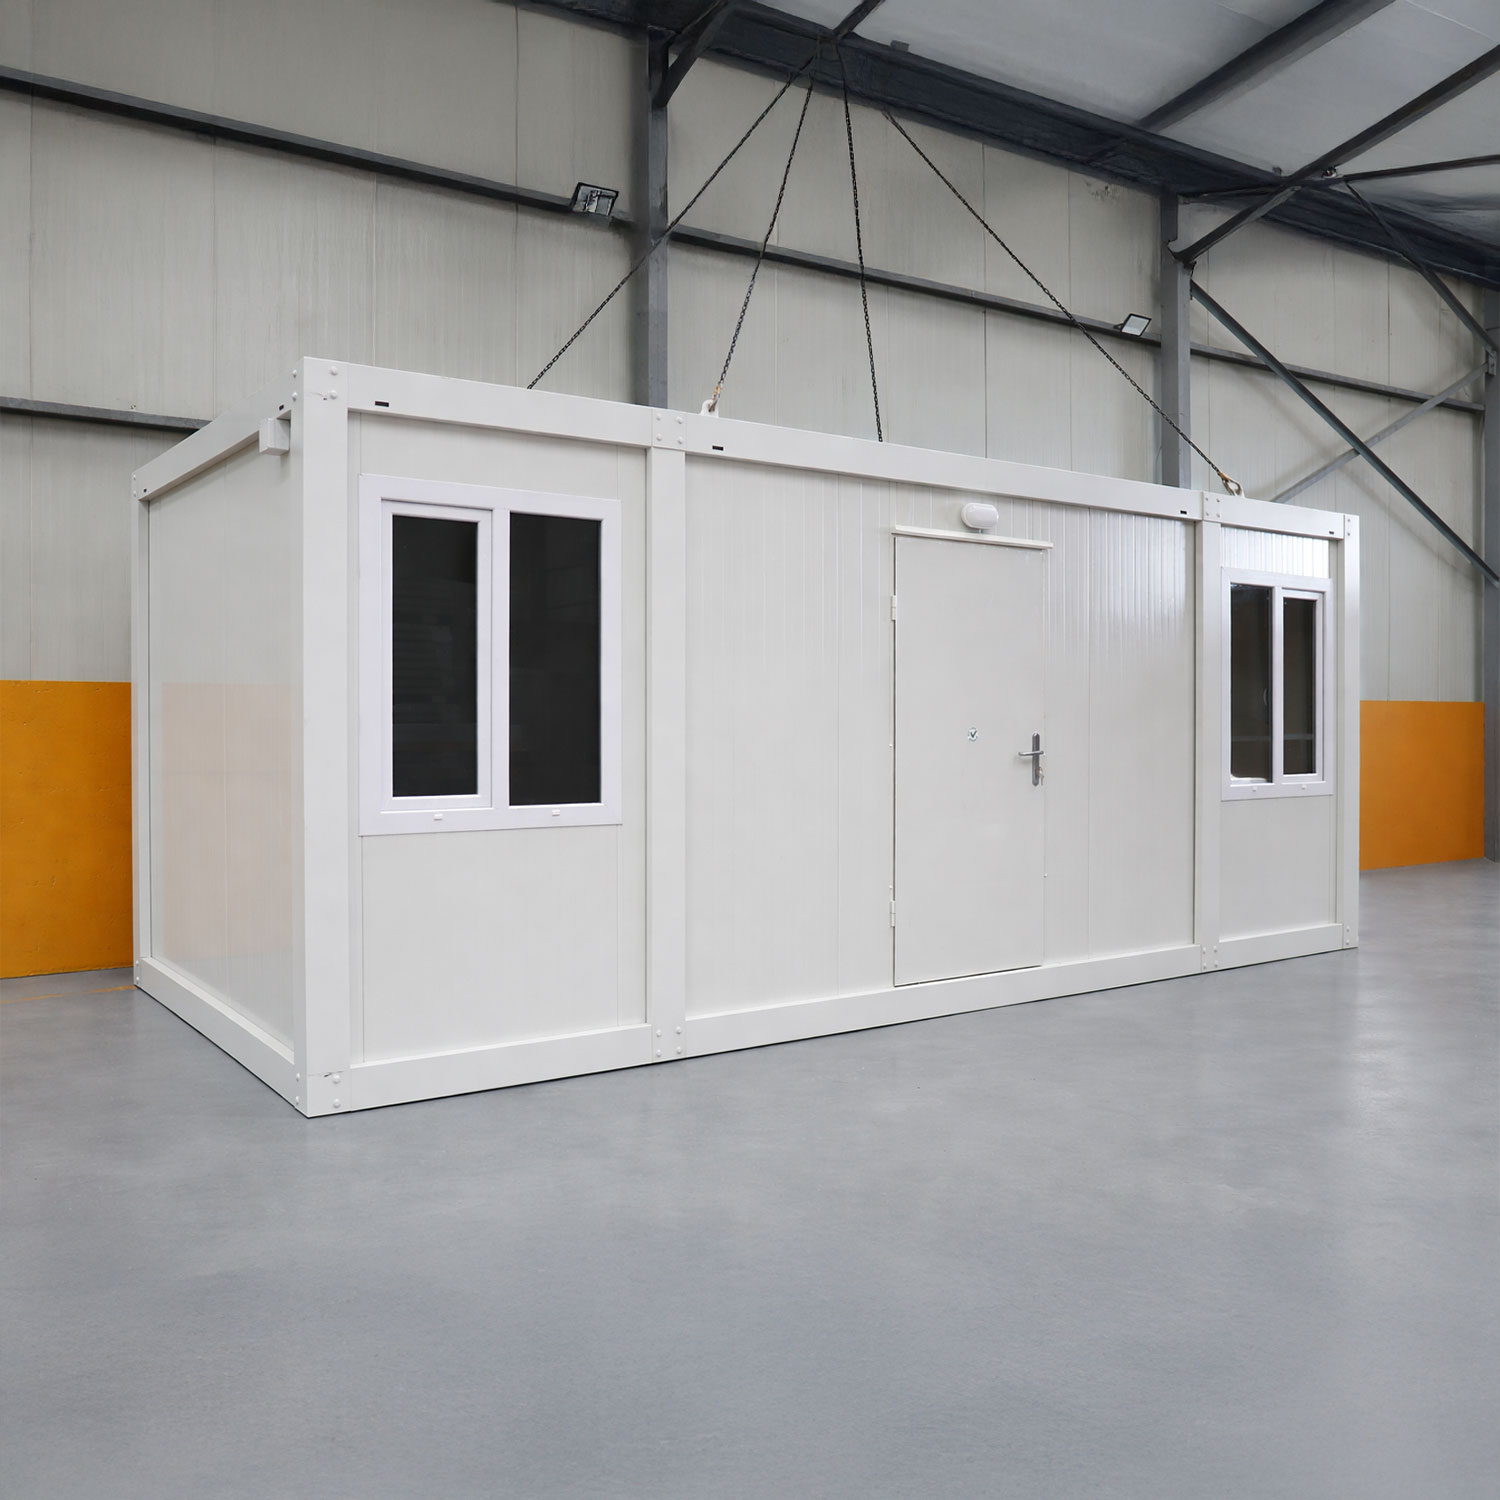
An office container is a prefabricated structure designed and manufactured to provide a practical working environment. Unlike a shipping container that is converted after production, a purpose-built container office is developed specifically for occupancy and everyday office use.
The structure generally includes a durable steel frame, insulated wall and roof panels, flooring, doors, windows, electrical installations and interior lighting. Depending on the selected configuration, the unit can also include desks, storage areas, meeting tables, toilets, washbasins, kitchenettes, heating, ventilation or air-conditioning systems.
Office containers can be used temporarily during construction and refurbishment projects, but they can also provide a practical longer-term workspace for commercial and industrial sites.
Why Choose an Office Container UK Solution?
Businesses often require additional working space faster than a traditional building project can provide. An office container UK solution offers a flexible alternative because a significant part of the manufacturing process is completed away from the final site.
After production, the office cabin can be transported to the required location, positioned on a suitable prepared surface and connected to the necessary services. This process can help reduce on-site disruption compared with many conventional construction projects.
The main advantages of an office container include:
- Faster installation than many conventional office buildings
- Flexible internal layouts for different teams and activities
- Possibility of relocation when requirements change
- Secure steel construction for commercial and industrial environments
- Insulation for more comfortable year-round use
- Efficient use of limited site space
- Possibility of combining multiple units
- Optional kitchenette, sanitary and meeting facilities
This flexibility makes office cabins particularly suitable for temporary projects, growing companies and businesses operating across multiple locations.
Where Can a Modular Office Be Used?
A modular office can support a wide range of industries and operational requirements. The internal layout can be adapted according to the number of users, required equipment and activities taking place inside the building.
Construction Site Offices
Construction projects require organised spaces where site managers, engineers, subcontractors and administrative teams can coordinate daily operations. A site office container can provide workstations, document storage, meeting space and management facilities close to the active working area.
Office units can also be positioned near welfare facilities, storage containers or security cabins to create a more organised construction site.
Warehouse and Logistics Offices
Warehouses and distribution centres may require an additional office near loading bays, entrances, dispatch areas or production zones. A container office can be used for stock control, driver registration, dispatch management or shift supervision without occupying valuable space inside the main warehouse.
Industrial and Manufacturing Facilities
Factories and industrial sites can use modular offices for production management, quality control, maintenance teams, health and safety personnel or administrative departments.
Because the units are separate from the main production area, they can provide a quieter and more organised workspace while remaining close to daily operations.
Temporary Offices During Refurbishment
When an existing office or commercial building is being renovated, an office cabin can allow employees to continue working at the same location. After the refurbishment is completed, the unit can be relocated, reused for another purpose or transferred to a different project.
Sales and Customer Service Offices
Office containers can also be configured as sales offices, customer service points, reception areas or visitor centres. They are suitable for property developments, automotive businesses, temporary commercial locations and project-based operations.
Security and Site Management Offices
A compact office container positioned near a site entrance can function as a security office, visitor registration point, gatehouse or site management room.
Office Container Sizes and Layout Options
The correct office size depends on the number of users, the equipment required and the activities that will take place inside the unit. Module-T UK provides different configurations for compact workspaces, standard site offices and larger connected modular buildings.
Compact Office Cabins
A compact office cabin is suitable for one or two people and can be used as a supervisor’s office, reception point, security room or individual workspace. A smaller unit requires relatively little site space while still providing a separate and functional working environment.
20 ft Office Containers
A standard 20 ft office container can be arranged as an open-plan workspace, two separate offices, a meeting room or a combined office and break area.
Depending on the selected layout, the unit may include facing workstations, individual rooms, storage areas, a small kitchenette or integrated sanitary facilities. Available configurations can be viewed within the office container UK range.
Large Modular Office Buildings
When more space is required, several units can be positioned side by side or combined to create a larger modular building. Connected modules can provide open-plan work areas, individual management offices, meeting rooms, kitchens, toilets, reception areas and staff facilities within one structure.
A modular configuration also allows the office building to be expanded when the number of employees or operational requirements increase.
What Features Should an Office Container Include?
A well-designed container office should provide more than basic shelter. It should support comfortable, secure and productive daily work.
Thermal Insulation
Insulated wall and roof panels help maintain a more stable indoor temperature. The appropriate insulation specification should be selected according to the location, expected occupancy and intended duration of use.
Heating and Ventilation
Heating, ventilation or air-conditioning options can be added to improve working conditions during different seasons. The required system depends on the size of the office, number of occupants and local site conditions.
Electrical Installations
Lighting, switches, sockets and electrical distribution equipment should be planned according to the number of workstations and devices used inside the office. Additional sockets may be required for computers, printers, communication equipment and kitchen appliances.
Windows and Natural Light
Well-positioned windows improve natural lighting and help create a more comfortable working environment. The quantity and location of windows can be adjusted according to the internal layout and intended use of each room.
Secure Access
Robust external doors and reliable locking systems help protect employees, documents, computers and other equipment. Additional security features may also be considered for units installed on remote or unattended sites.
Sanitary Facilities
An office container can be combined with a separate toilet cabin or designed with an integrated toilet and washbasin. This is particularly useful on remote sites or locations where existing sanitary facilities are not easily accessible.
Kitchenette and Break Areas
A small kitchenette with a sink, worktop and storage can make the office more suitable for employees working full shifts. Larger modular office buildings can also include separate break rooms and staff welfare areas.
Office Container or Traditional Office Building?
The choice between an office container and a conventional building depends on the project duration, available budget, site conditions and future business plans.
A traditional office may be suitable for a permanent headquarters with no expected changes. However, a modular office is often more practical when the workspace must be installed within a shorter period, relocated later or expanded in stages.
Office containers can also provide greater project visibility because the unit is designed and manufactured before arriving at the final location. This reduces the amount of construction activity required directly on site.
For temporary projects, industrial facilities, construction sites and expanding businesses, modular construction can therefore provide a more adaptable alternative to a fixed building.
How to Choose the Right Container Office
Before requesting a quotation, businesses should clearly define their operational requirements. Important questions include:
- How many people will use the office?
- Will the unit be used temporarily or for a longer period?
- Is an open-plan or divided layout required?
- Are meeting, storage or reception areas needed?
- Should the office include a toilet or kitchenette?
- What electrical equipment will be used?
- Is heating, ventilation or air conditioning required?
- What access is available for delivery and unloading?
- Are there any planning or site-specific requirements?
- Could the office need to be relocated or expanded later?
Providing this information helps the supplier recommend an appropriate size, layout and technical specification.
Depending on the size, location and intended use of the modular building, planning permission may be required. General information can be reviewed through the UK Planning Portal. Project-specific requirements should always be confirmed with the relevant local authority.
Why Choose Module-T UK for an Office Container?
Module-T UK provides modular office solutions developed around practical commercial and industrial requirements. Customers can choose from compact office cabins, standard office containers and larger configurations created by combining multiple modules.
The process begins by identifying the intended use, number of occupants, required facilities and delivery location. A suitable configuration can then be selected or adapted to match the project requirements.
Available layouts can include open-plan offices, divided workspaces, meeting rooms, kitchenettes and integrated sanitary facilities. Insulation, electrical installations, windows, doors and interior equipment can also be planned according to the intended use.
Further information about office containers and other modular building solutions is available at module-t.co.uk.
Frequently Asked Questions About Office Containers
Can an Office Container Be Used Throughout the Year?
Yes. A properly insulated office container with suitable heating and ventilation can provide a comfortable working environment throughout the year. The specification should be selected according to the UK location, site conditions and expected usage.
Can Office Containers Include Toilets?
Yes. Selected layouts can include an integrated toilet and washbasin. An office unit can also be positioned alongside a separate toilet cabin when this arrangement is more suitable for the site.
Can Several Office Containers Be Connected?
Yes. Multiple units can be combined to create a larger modular building with offices, meeting rooms, welfare areas, kitchens and sanitary facilities.
Are Office Containers Suitable for Long-Term Use?
Office containers can be used for temporary and longer-term applications. The appropriate structural, insulation and service specifications will depend on the intended duration and local site requirements.
Can the Internal Layout Be Customised?
Yes. Internal partitions, doors, windows, workstations, sanitary areas and kitchenettes can be configured according to the selected model and technical feasibility.
What Information Is Needed for an Office Container Quotation?
The supplier will normally require the delivery location, intended use, preferred dimensions, number of occupants, required internal layout and optional equipment. Site access and unloading arrangements should also be confirmed.
Request an Office Container UK Quotation
Whether you require a compact office cabin for a small site or a larger modular office building for an expanding operation, Module-T UK can help identify a suitable configuration.
Explore the Module-T UK office container product range and submit your project requirements to receive a tailored quotation. Include the preferred size, layout, delivery location and required facilities so the team can recommend an appropriate container office solution.