
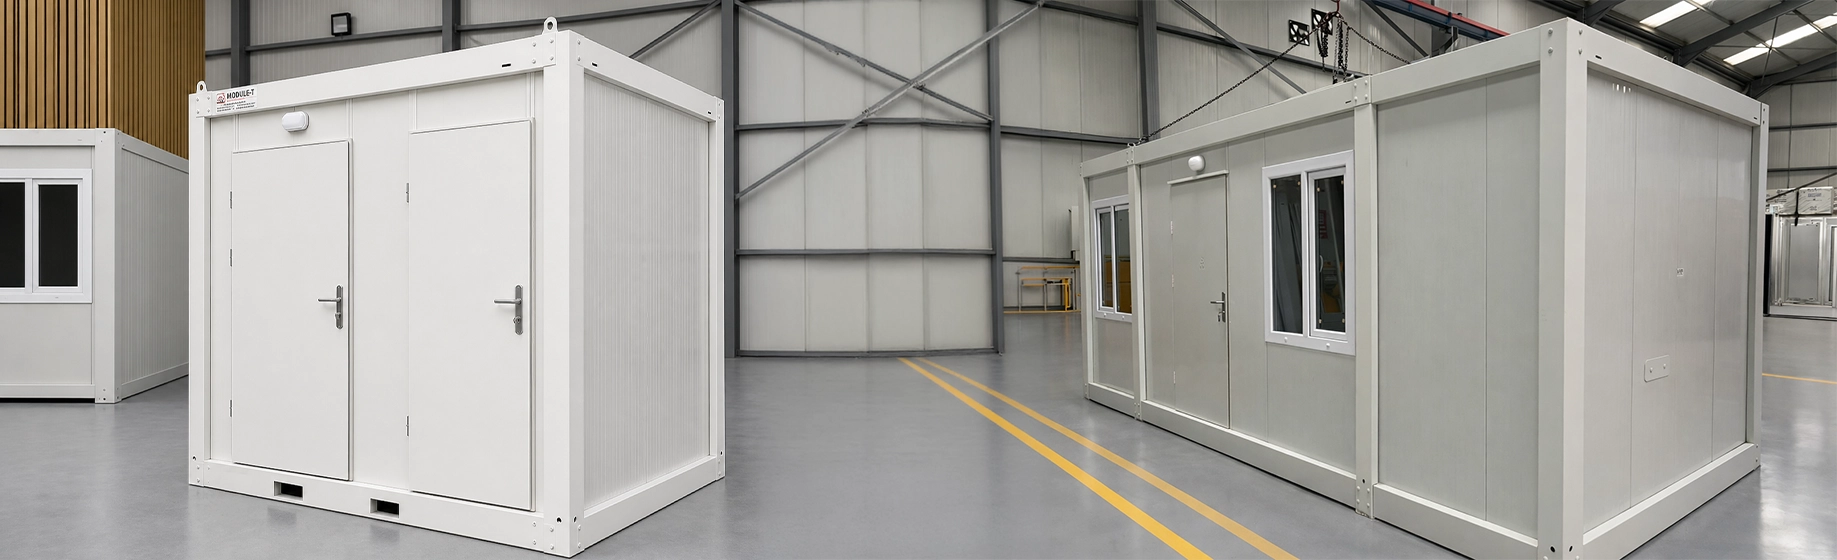
Choosing an integrated or separate toilet cabin changes more than the number of buildings on your site. It affects where people walk, how much space remains for office work, where services terminate and whether the toilet can serve people outside the office team.
There is also a detail worth checking before ordering: a toilet within the same building does not necessarily have an entrance from the office. The position of the WC door can be just as important as the floor area. Using real Module-T UK configurations, this guide compares the two approaches and explains what to look for on the drawings.
Same Building Does Not Always Mean Internal Access
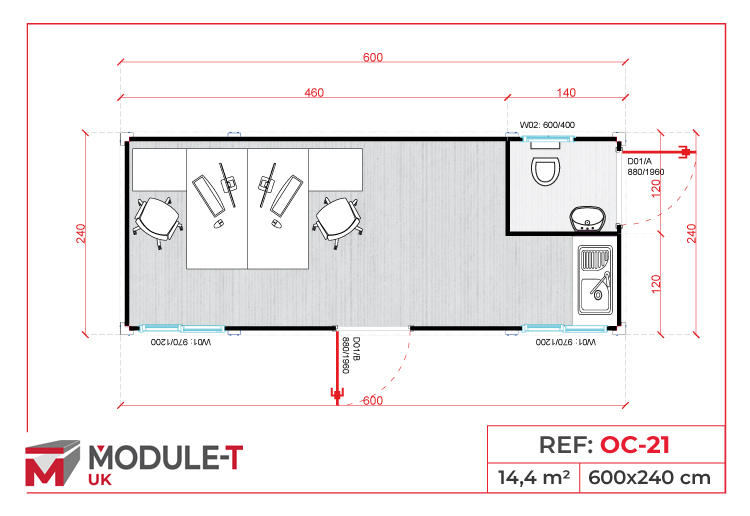
The OC-21 office container with toilet combines workspace and sanitary facilities within a 6.00 × 2.40 m building. However, the published catalogue plan shows the WC accessed through a separate door in the short external wall. The office entrance is on a long wall.
That distinction changes the daily route. In this arrangement, a person leaves the office to enter the WC; they do not walk through an internal connecting door. Conversely, someone using the WC need not pass through the workspace. Confirm that the agreed project drawing retains this arrangement.
When reviewing any combined cabin, trace the route from a desk to the WC. Check the door position, its opening direction and the external approach. If your brief specifically requires internal access, state that requirement explicitly instead of assuming that “integrated” guarantees it.
Integrated or Separate Toilet Cabin: Comparing Two Layouts
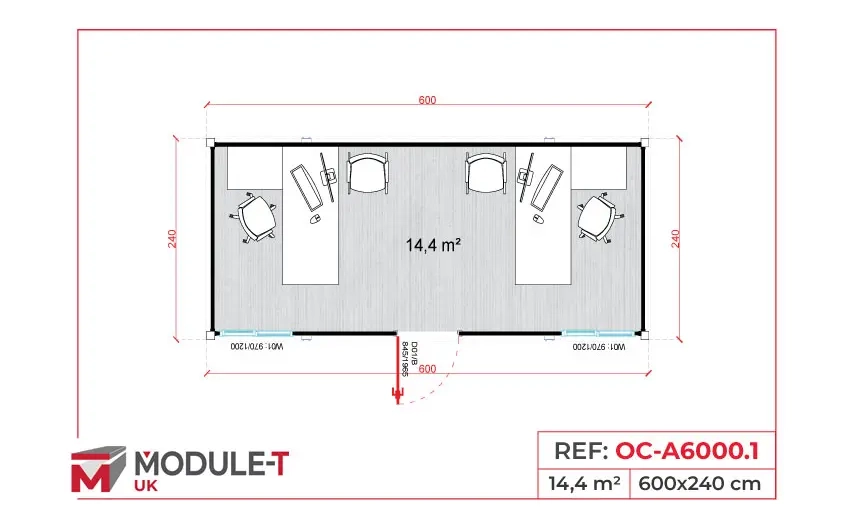
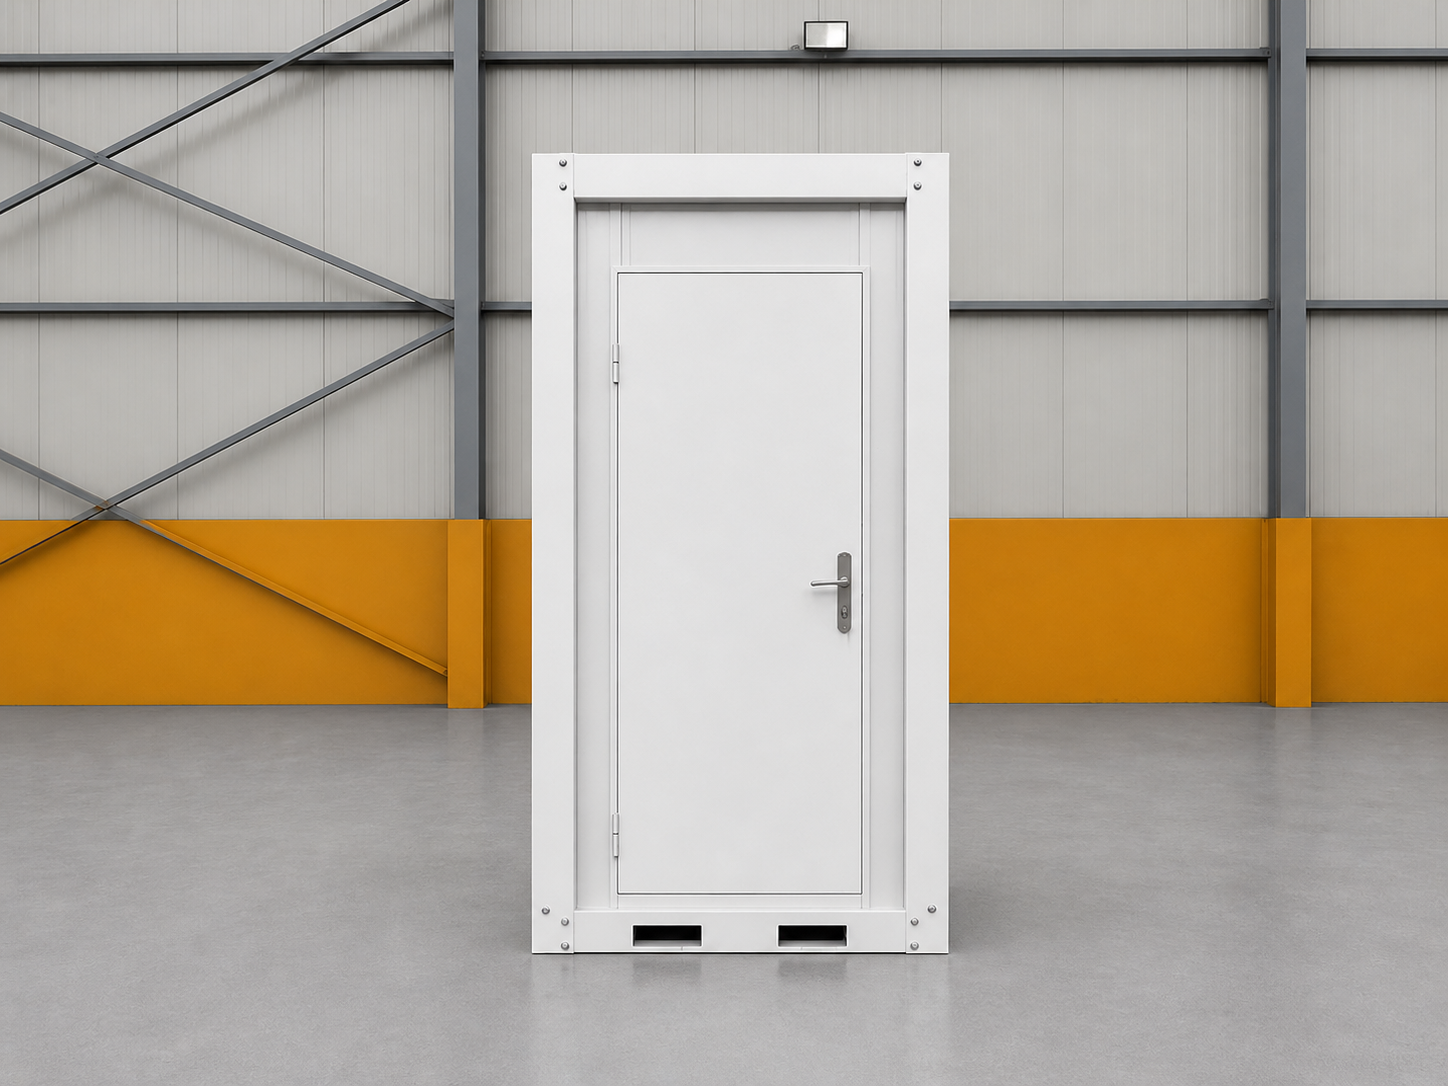
For a concrete comparison, consider the OC-21 against an OC-A6000.1 office with facing workstations and a separate SN-24 toilet cabin. The office models have the same stated external dimensions. Their allocation of space differs.
| Comparison | OC-21 | OC-A6000.1 plus SN-24 |
|---|---|---|
| Buildings | One combined building | One office and one toilet cabin |
| Office building dimensions | 6.00 × 2.40 m | 6.00 × 2.40 m |
| Separate toilet dimensions | Not applicable | 1.43 × 1.43 m |
| Combined external footprints | 14.40 m² | Approximately 16.45 m² |
| Sanitary compartment | Within the office building envelope | Within the separate SN-24 |
| WC access | Separate external WC door shown in the catalogue | Entrance to a separate cabin |
The separate arrangement adds approximately 2.05 m² of building footprint: 1.43 × 1.43 m. This is not the total installation area. Door openings, pedestrian routes, maintenance access and any required separation must also be accommodated.
Nor does the comparison establish an exact increase in usable desk space. Wall thicknesses, partitions, fittings and furniture affect the internal area. Use the published office plans to compare arrangements, then confirm usable dimensions on the project drawing.
Decide Who the Toilet Is Intended to Serve
Start by separating office occupants from the wider workforce. A WC intended for a small administrative team has a different access pattern from one used by operatives, delivery drivers and visitors throughout the day.
An external WC entrance can keep that traffic outside the office, whether the toilet is integrated or separate. A separate cabin additionally lets you choose its position independently of the office entrance. That may help where pedestrian routes or the working areas change during a project.
Draw the expected routes on the site plan. Consider someone arriving with muddy boots, a visitor waiting for a meeting and a cleaner carrying supplies. The purpose is to identify conflicts before fixing either building’s position.
Check the Workspace You Would Be Giving Up
In a combined building, the sanitary compartment occupies part of the envelope that could otherwise accommodate another function. That is a reasonable trade-off when the remaining workspace suits the team and external space is constrained.
Where drawings, equipment or frequent visitors already put pressure on the office, keeping sanitary functions outside may be worth the additional footprint. Compare the actual furniture arrangements, not simply the shared 6.00 × 2.40 m dimensions.
Mark chair movement, storage access and the route to the office exit. Do not count a space twice by treating a circulation route as spare room for a filing cabinet or an additional workstation.
Compare Service Locations Before Comparing Prices
Putting the WC in the office building does not remove the need to resolve water supply, wastewater disposal and relevant electrical services. A separate cabin needs those arrangements too, but its location may allow different connection routes.
Ask for both options to be assessed against the same site information. Mark the available service points and each proposed cabin position. Identify who provides the external connections and what work is included in each quotation.
If services are not yet installed, compare the proposed routes before committing to groundworks. Moving a cabin on paper is easier than revising completed connections.
One combined building is not automatically cheaper overall. Equally, two buildings do not automatically require twice the site work. The comparison depends on the actual specification, delivery arrangements, supporting works and connection routes.
Keep Welfare Suitability Separate from Layout Preference
A convenient layout still needs suitable sanitary provision. For construction work in Great Britain, HSE guidance on toilets and washing facilities covers user numbers, washing, privacy and maintenance. Washing facilities must allow the cleaning needed for the work; a small basin should not be assumed adequate simply because it appears on a drawing.
Check accessibility requirements for the complete route and facility as well. Neither sharing a building with the office nor placing a separate cabin nearby establishes that those requirements are met.
Which Arrangement Fits Your Brief?
Consider the integrated arrangement when limiting the number of buildings matters and the remaining office layout meets your needs. Check the WC entrance particularly carefully if indoor access is part of the brief.
Consider a separate toilet cabin when you want to retain the office layout and position sanitary access independently. Allow for the additional building footprint and the space needed to reach and maintain it.
For wider workspace decisions, read our site office selection guide. Send Module-T UK your preferred arrangement, office activities, intended toilet users and a site plan showing services. Those details make it possible to compare two workable solutions rather than two incomplete headline prices.