
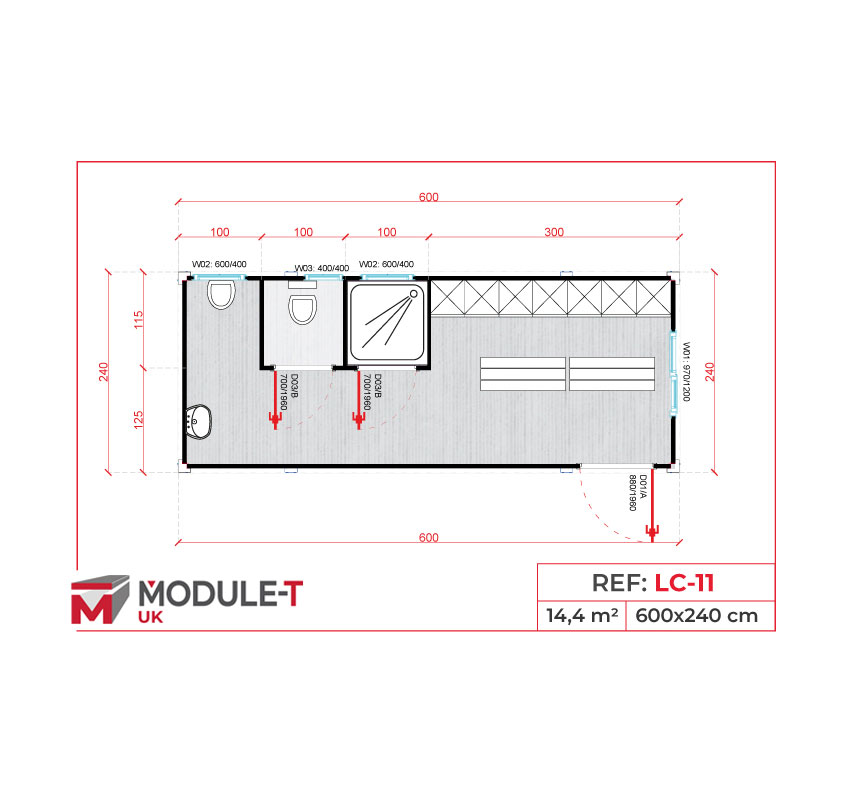
The LC-11 is listed at 6000 × 2400 mm, giving an external footprint of 14.4 m². Net internal dimensions and clear circulation space should be checked against the approved project drawing.


By
Module-T
Locker Container with Toilets and Shower – 14.4 m²
Changing and full sanitary provision in one layout
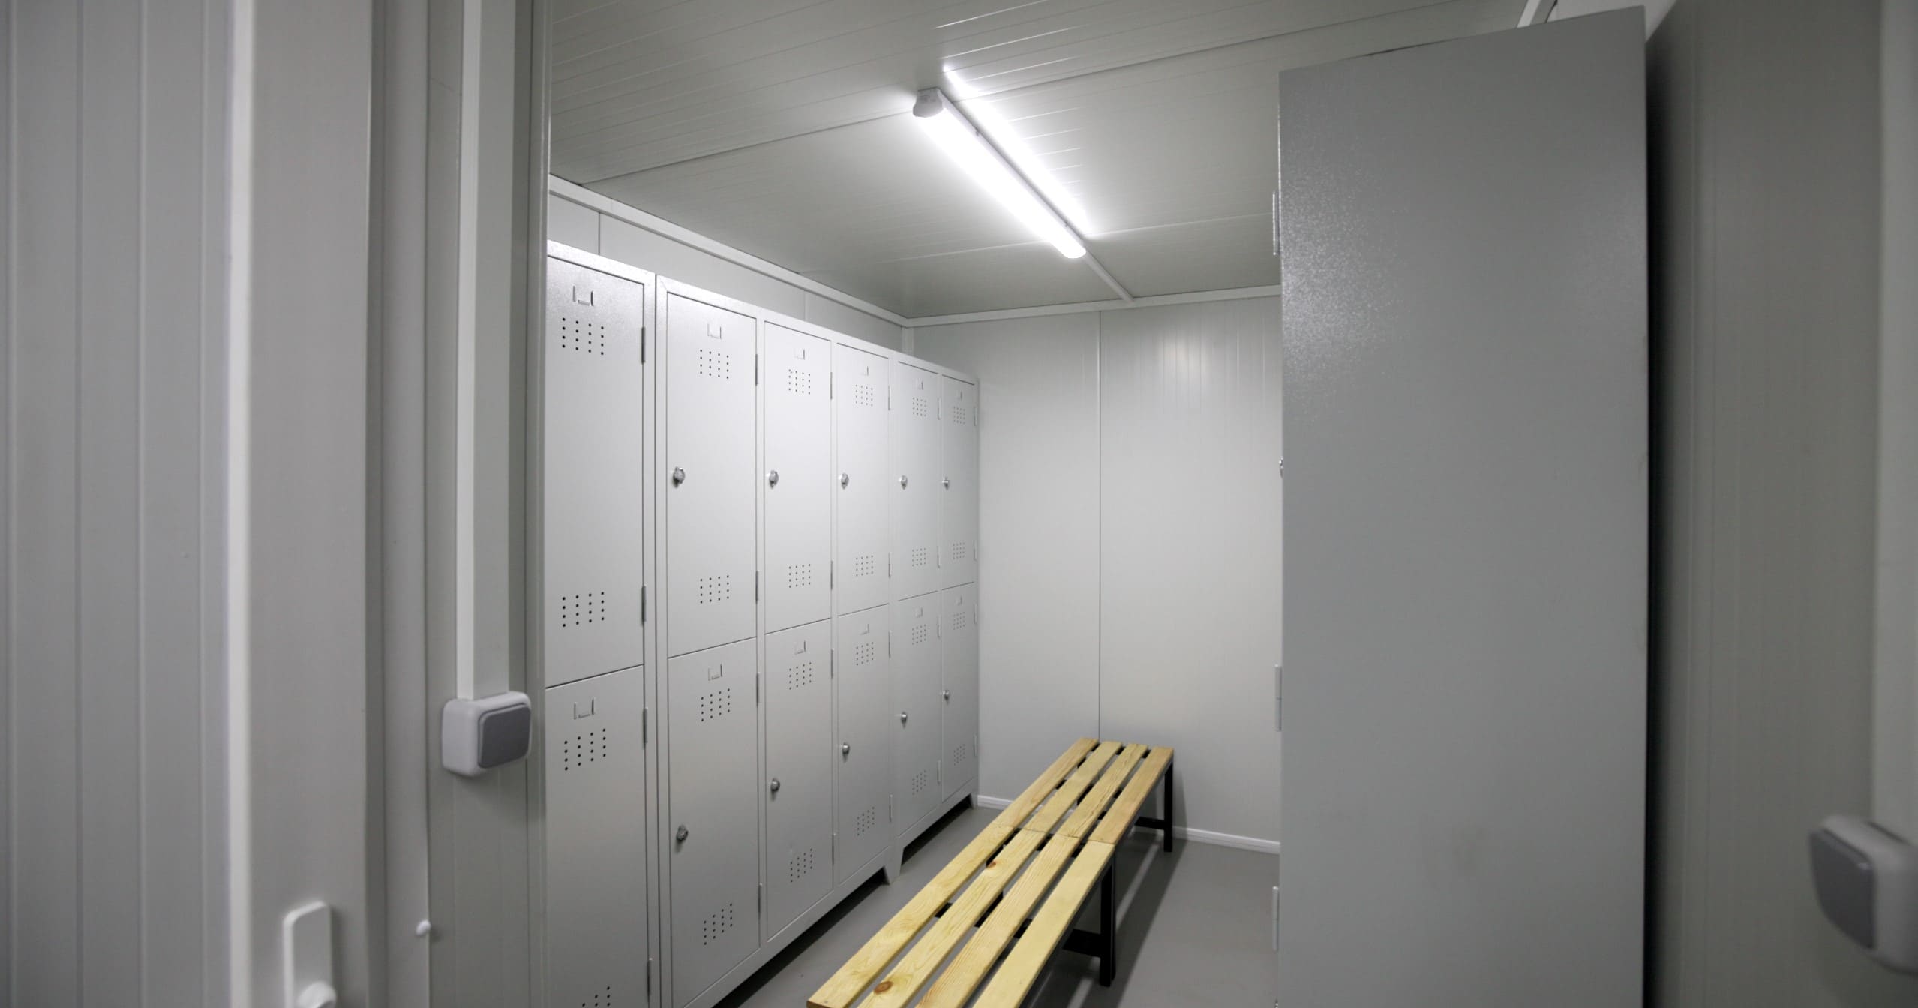
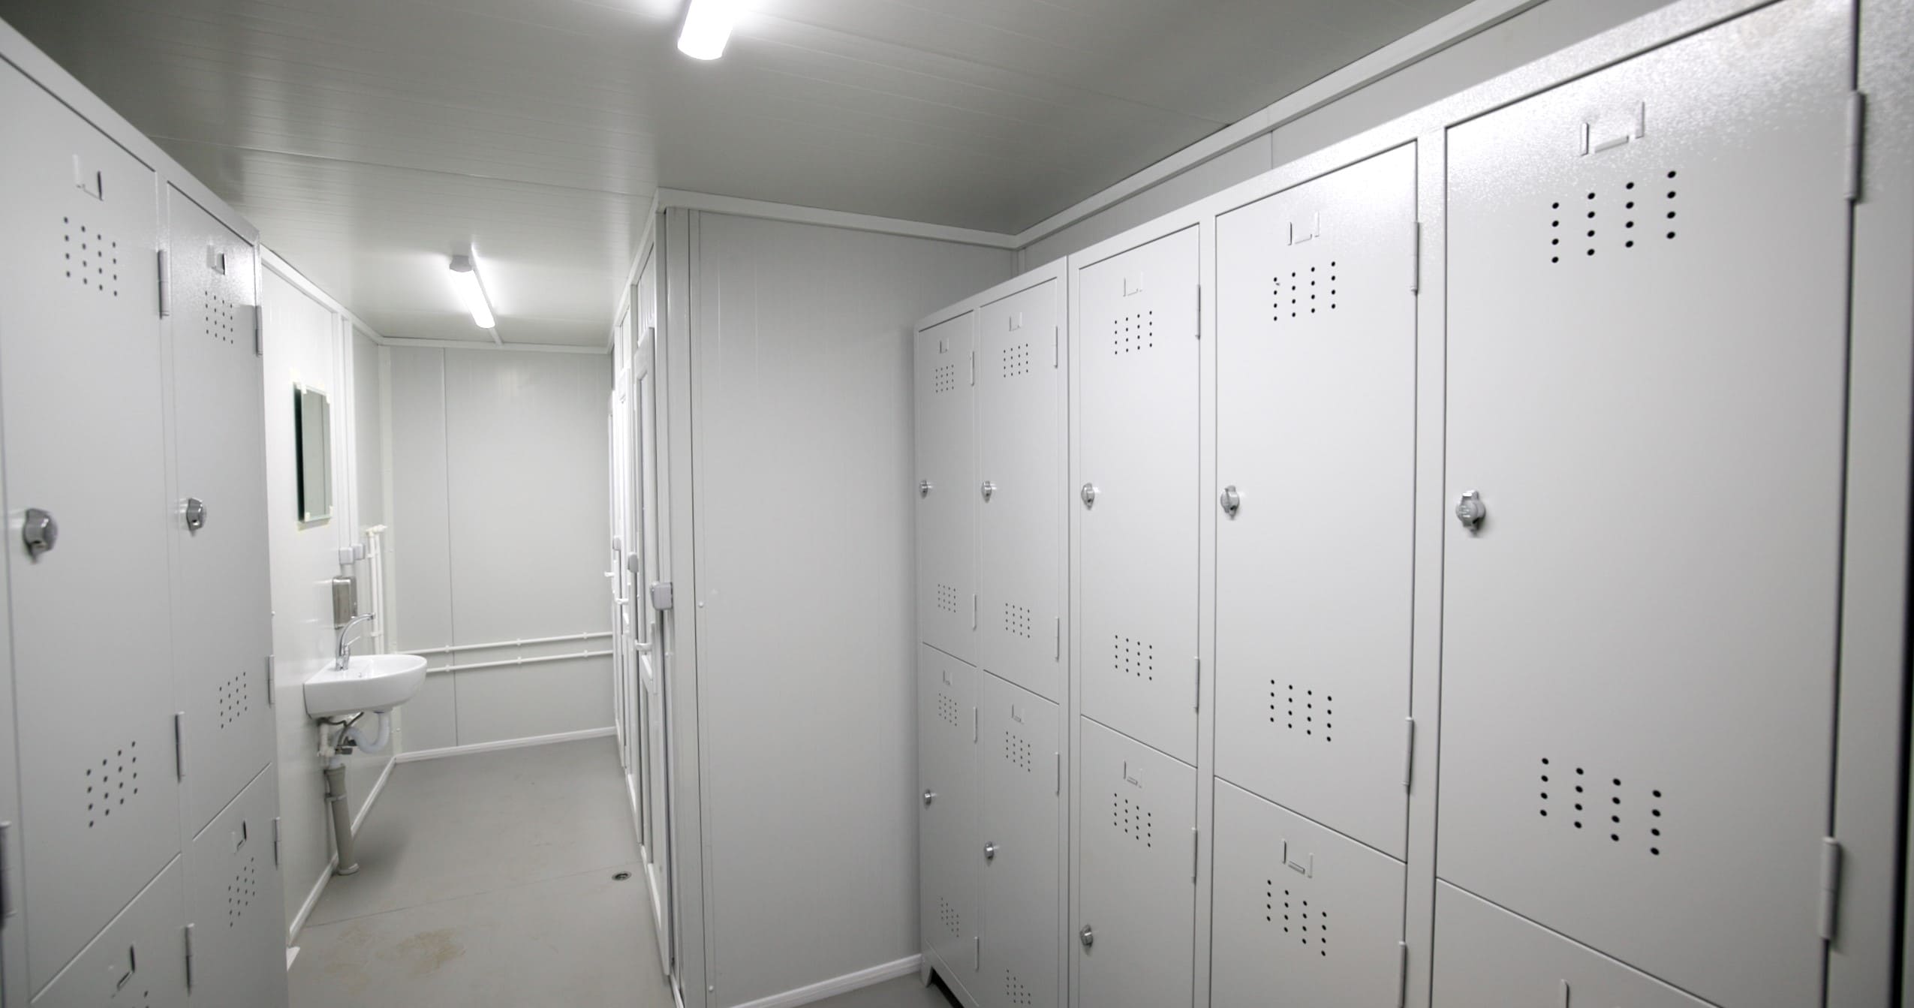
The LC-11 locker container with toilets and shower combines two private toilet cabins, one shower, a central washbasin, two benches and lockers within a 6.00 × 2.40 m footprint. It is designed for sites requiring changing and sanitary functions in the same unit.
Options :
Locker Container with Toilets and Shower for Site Welfare
Module-T UK’s LC-11 locker container with toilets and shower provides changing, storage and sanitary facilities within a 14.4 m² external footprint. The published product information includes two enclosed toilet cabins, one shower cabin, a central washbasin, two benches and lockers. Compare it with the LC-A6000.2 locker container with showers if you do not require toilets in the same unit, or browse the full Modular Changing Rooms range. When preparing your brief, refer to the HSE guidance on changing areas and lockers for changing-space, storage and privacy considerations.
The LC-11 is a combined changing and sanitary container for projects that need toilets, shower provision and changing space in one 6.00 × 2.40 m unit. The published layout includes two enclosed toilet cabins, one shower cabin, a central washbasin, two benches and lockers. This gives the model a broader sanitary scope than the LC-A6000.2, which is described with showers but no toilets in its primary product information. The listed 14.4 m² is an external footprint, not a confirmed usable area or user capacity. Confirm the final internal drawing, supplied fittings, water supply, drainage and hot-water requirements during quotation.
A 6.00 × 2.40 m footprint for integrated changing and sanitary needs.
Two enclosed toilet cabins stated in the published product information.
One dedicated shower cabin stated in the published product information.
A central washbasin for everyday hand and face washing.
Two benches in the changing area.
Lockers for clothing and personal belongings.
A combined alternative to separate changing and toilet units.
Water supply, drainage and final sanitary scope confirmed for the project.
LC-11 at a Glance
- Model reference: LC-11
- External dimensions: 6.00 × 2.40 m.
- External footprint: 14.4 m²; not net usable floor area.
- Toilet provision: Two enclosed toilet cabins.
- Shower provision: One dedicated shower cabin.
- Washbasin: One centrally positioned washbasin.
- Changing area: Two benches and locker storage.
- Services: Water supply, drainage and hot-water requirements require technical confirmation.
Similar Plans
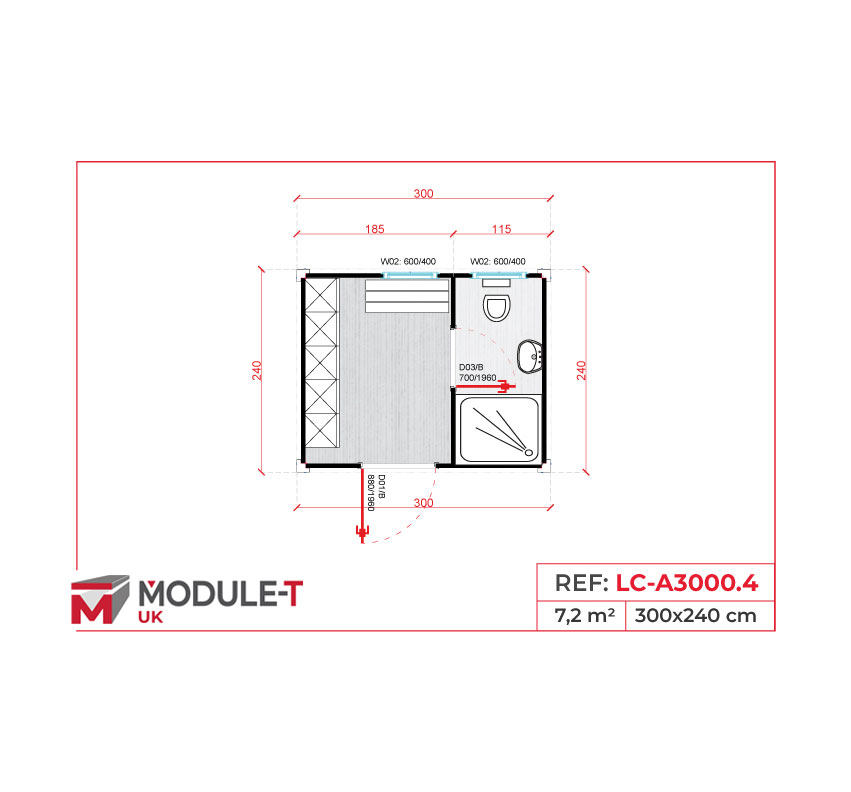
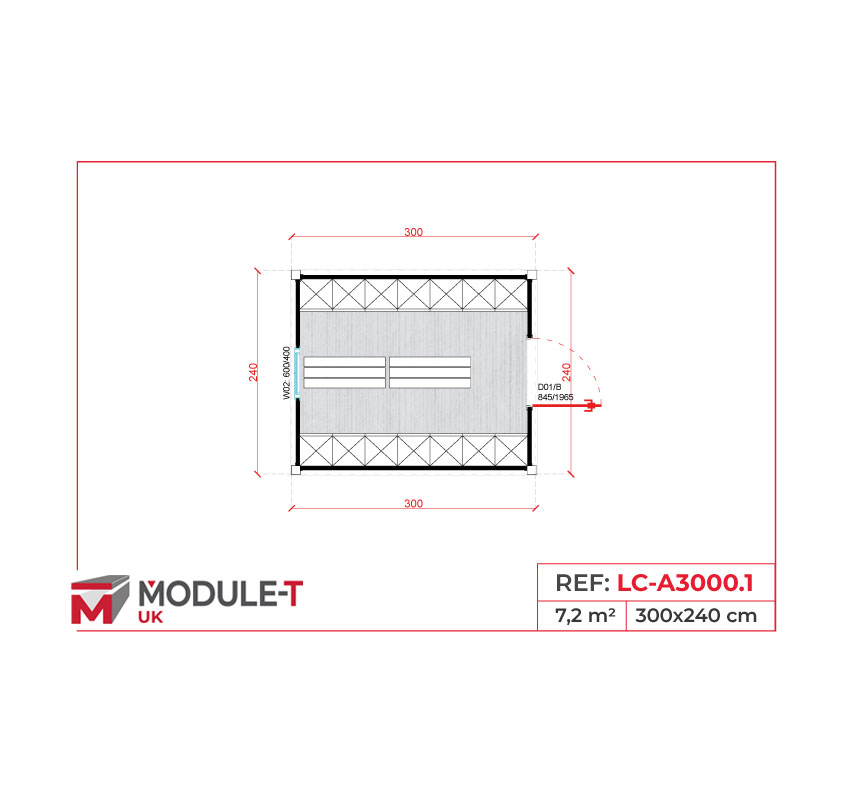
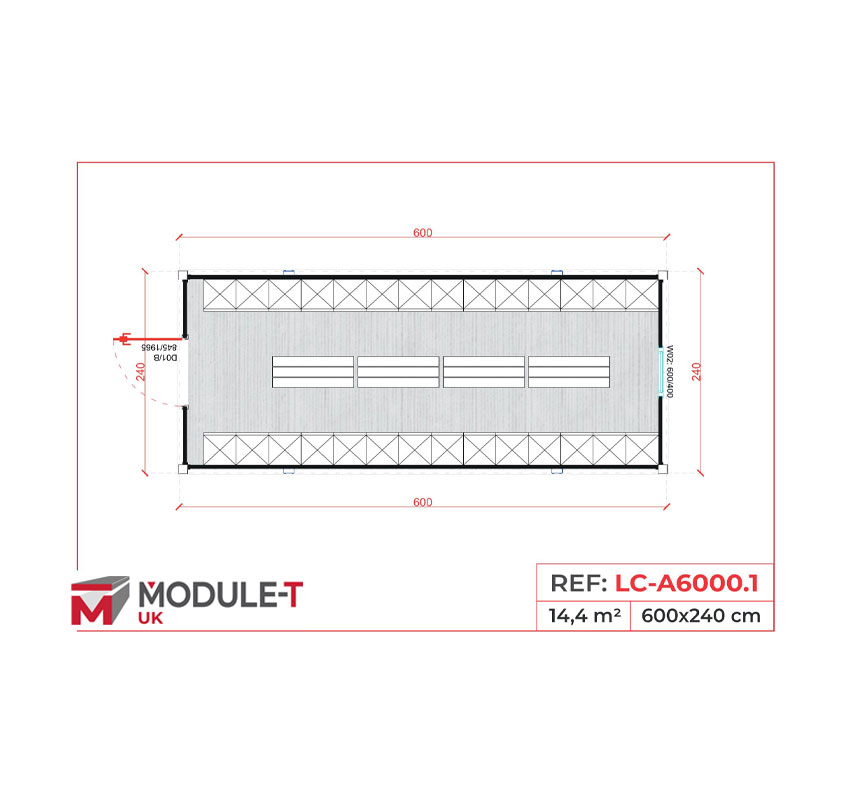
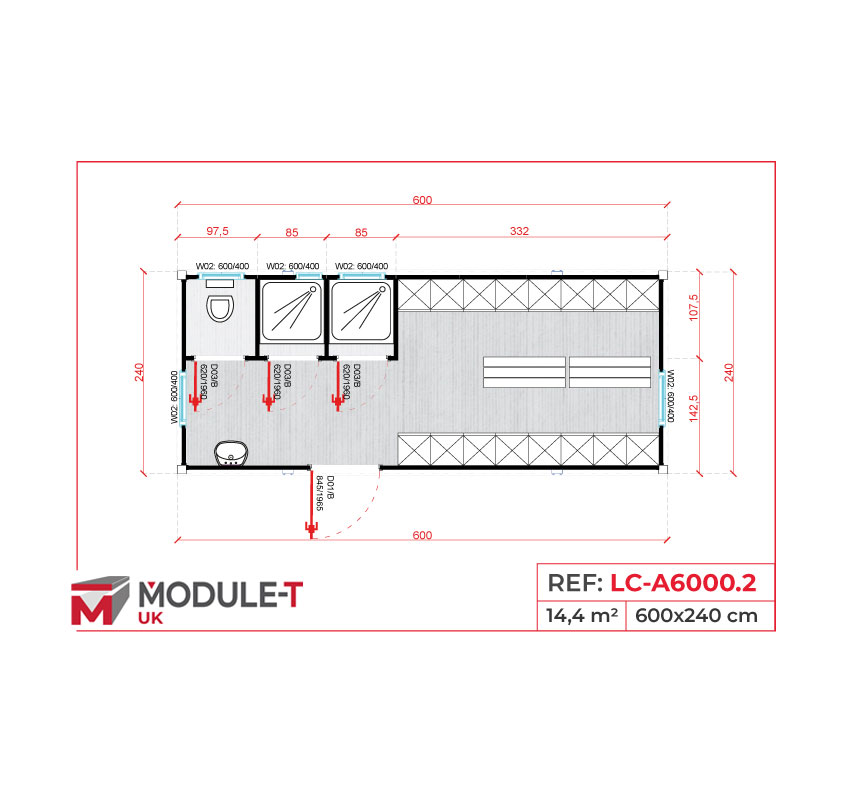
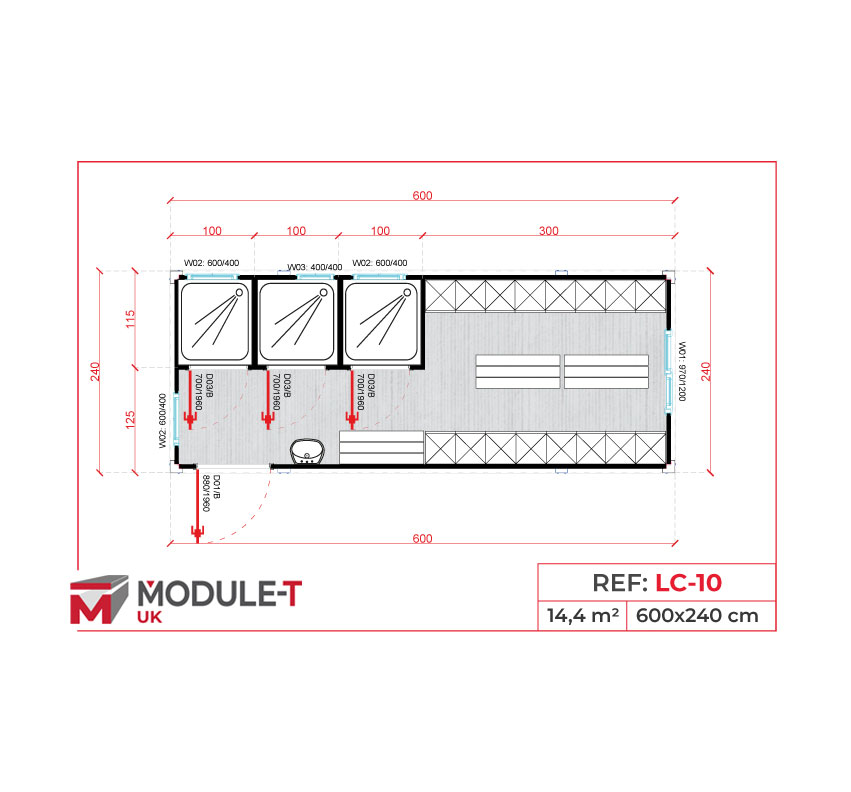
Locker Container with Toilets and Shower
Technical Features
Dimensions and Floor Area
Structural Frame
Wall Panels and Insulation
Floor Finish
Sanitary and Changing Layout
Water, Drainage and Supply Scope
Galvanised steel modular frame, as described in the published product specification. Any project-specific structural requirement should be confirmed during quotation.
The published specification lists 50 mm polyurethane sandwich panels. Any alternative insulation or panel specification must be agreed for the selected UK supply.
The published floor specification uses cement-fibre board with a 3 mm slip-resistant PVC finish. Confirm any alternative finish in the quotation.
The published information states two enclosed toilet cabins, one shower cabin, a central washbasin, two benches and lockers. Confirm the final partitioning, openings and circulation arrangement against the approved drawing.
Water supply, drainage route, hot-water provision and the final sanitary equipment schedule require technical confirmation. The quotation should state the supplied fittings, furniture and agreed connections.
Available Customization
Options
Locker Configuration
Discuss storage requirements for clothing, footwear and personal belongings. The agreed arrangement must retain practical access to both changing and sanitary areas.
Bench Arrangement
Discuss bench dimensions and placement around the changing routine. Any change should retain sufficient circulation and access to the lockers.
Sanitary Equipment
Discuss the required toilet, shower and washbasin specification during quotation. Final fittings and required services are subject to technical confirmation.
Interior Finishes
Discuss suitable floor and wall finishes for the intended cleaning routine and environment. Available materials must be confirmed in the quotation.
Changing Room Containers
Applications
Construction Projects
A combined changing, toilet and shower facility for teams where several welfare functions are needed in one unit.
Industrial Work Bases
A layout for staff needing to change, use sanitary facilities and store personal belongings at a project base.
Infrastructure Works
A site welfare option for longer projects where water and drainage connections can be assessed for the selected location.
Maintenance Shutdowns
A temporary sanitary and changing facility for maintenance teams working away from permanent welfare areas.
Remote Project Bases
A combined solution where the site requires toilet, shower and changing provision within a defined footprint.
Manufacturing Support Areas
A supplementary staff facility where existing workplace welfare provision needs additional changing and sanitary space.
Event Operations Teams
A welfare unit for operational crews, subject to confirmation of services, access and the required sanitary specification.
Grounds Maintenance Teams
A changing and sanitary point for staff returning to a work base after outdoor maintenance activity.
Frequently Asked Questions
What are the dimensions of the LC-11?
The published dimensions are 6.00 × 2.40 m, with a 14.4 m² external footprint. This does not represent 14.4 m² of clear usable space, as the toilet cabins, shower, washbasin, lockers, benches and walls occupy part of the layout.
How many toilets and showers are included?
The current product information states two enclosed toilet cabins and one shower cabin. Confirm the final sanitary equipment schedule, water supply, drainage and hot-water requirements in the quotation.
Does the LC-11 include lockers and benches?
Yes. The published product information states two benches and integrated lockers in the changing area. Ask for the quotation to list the supplied furniture and final locker configuration.
How many people can use the LC-11 at once?
There is no verified person capacity published for this model. Suitability depends on the final layout, privacy requirements, circulation space and agreed fittings. Tell Module-T UK how many people need to use the changing and sanitary areas at the same time.
How does it differ from the LC-A6000.2?
The LC-A6000.2 locker container with showers is listed at the same 14.4 m² external footprint and includes two shower cabins, a washbasin, two benches and lockers. The LC-11 adds two enclosed toilet cabins, so it provides a broader sanitary layout within the same listed footprint.
When should I choose the LC-11?
Choose the LC-11 when your project needs toilets, a shower and changing facilities within one unit. If toilets are already available elsewhere on site, the LC-A6000.2 may be the more relevant shower-and-changing layout to assess.
Can the internal layout be changed?
The published layout is the starting configuration. Discuss changes to lockers, benches, fittings, finishes or openings before ordering. Each request must be assessed within the 6.00 × 2.40 m footprint and recorded in the approved drawing and quotation.
What information is needed for an LC-11 quotation?
Send the model reference, intended use, simultaneous user numbers, storage needs and required sanitary fittings. Include the delivery postcode, site access details, available water and drainage services, and required project date. Request an LC-11 quotation from Module-T UK with these details.
Get in Touch
Fill up the form our team will get back to you within 24 Hours