
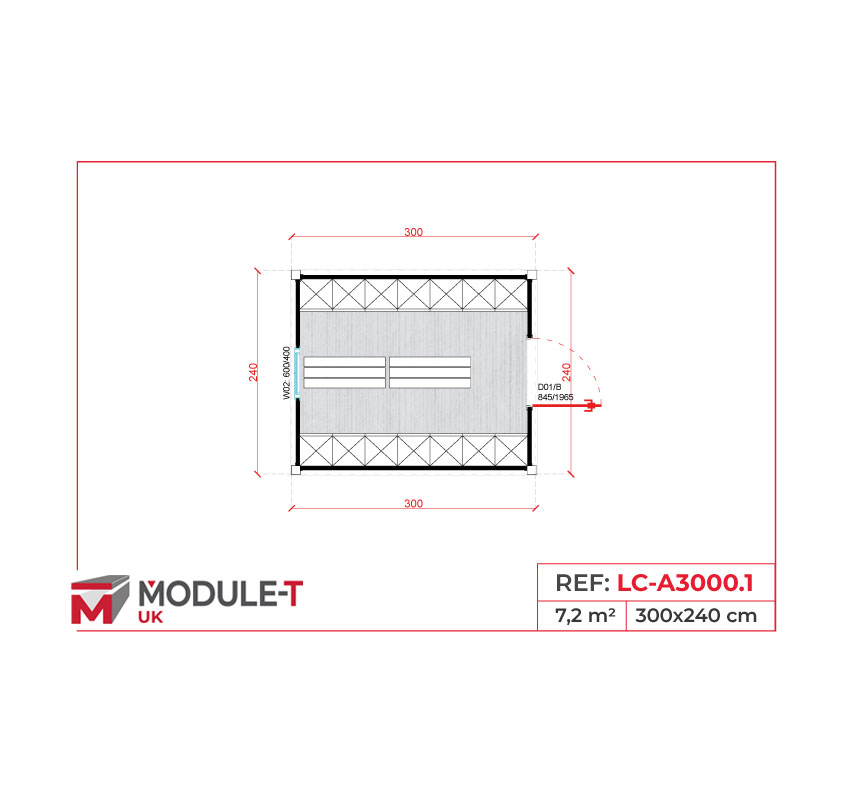
The LC-A3000.1 plan specifies 3000 × 2400 mm, giving an external footprint of 7.2 m². Net internal dimensions and clear circulation space should be checked against the approved project drawing.



By
Module-T
LC-A3000.1 – Locker Container Type 2 (7.2 m²)
Dedicated changing and storage in a compact footprint
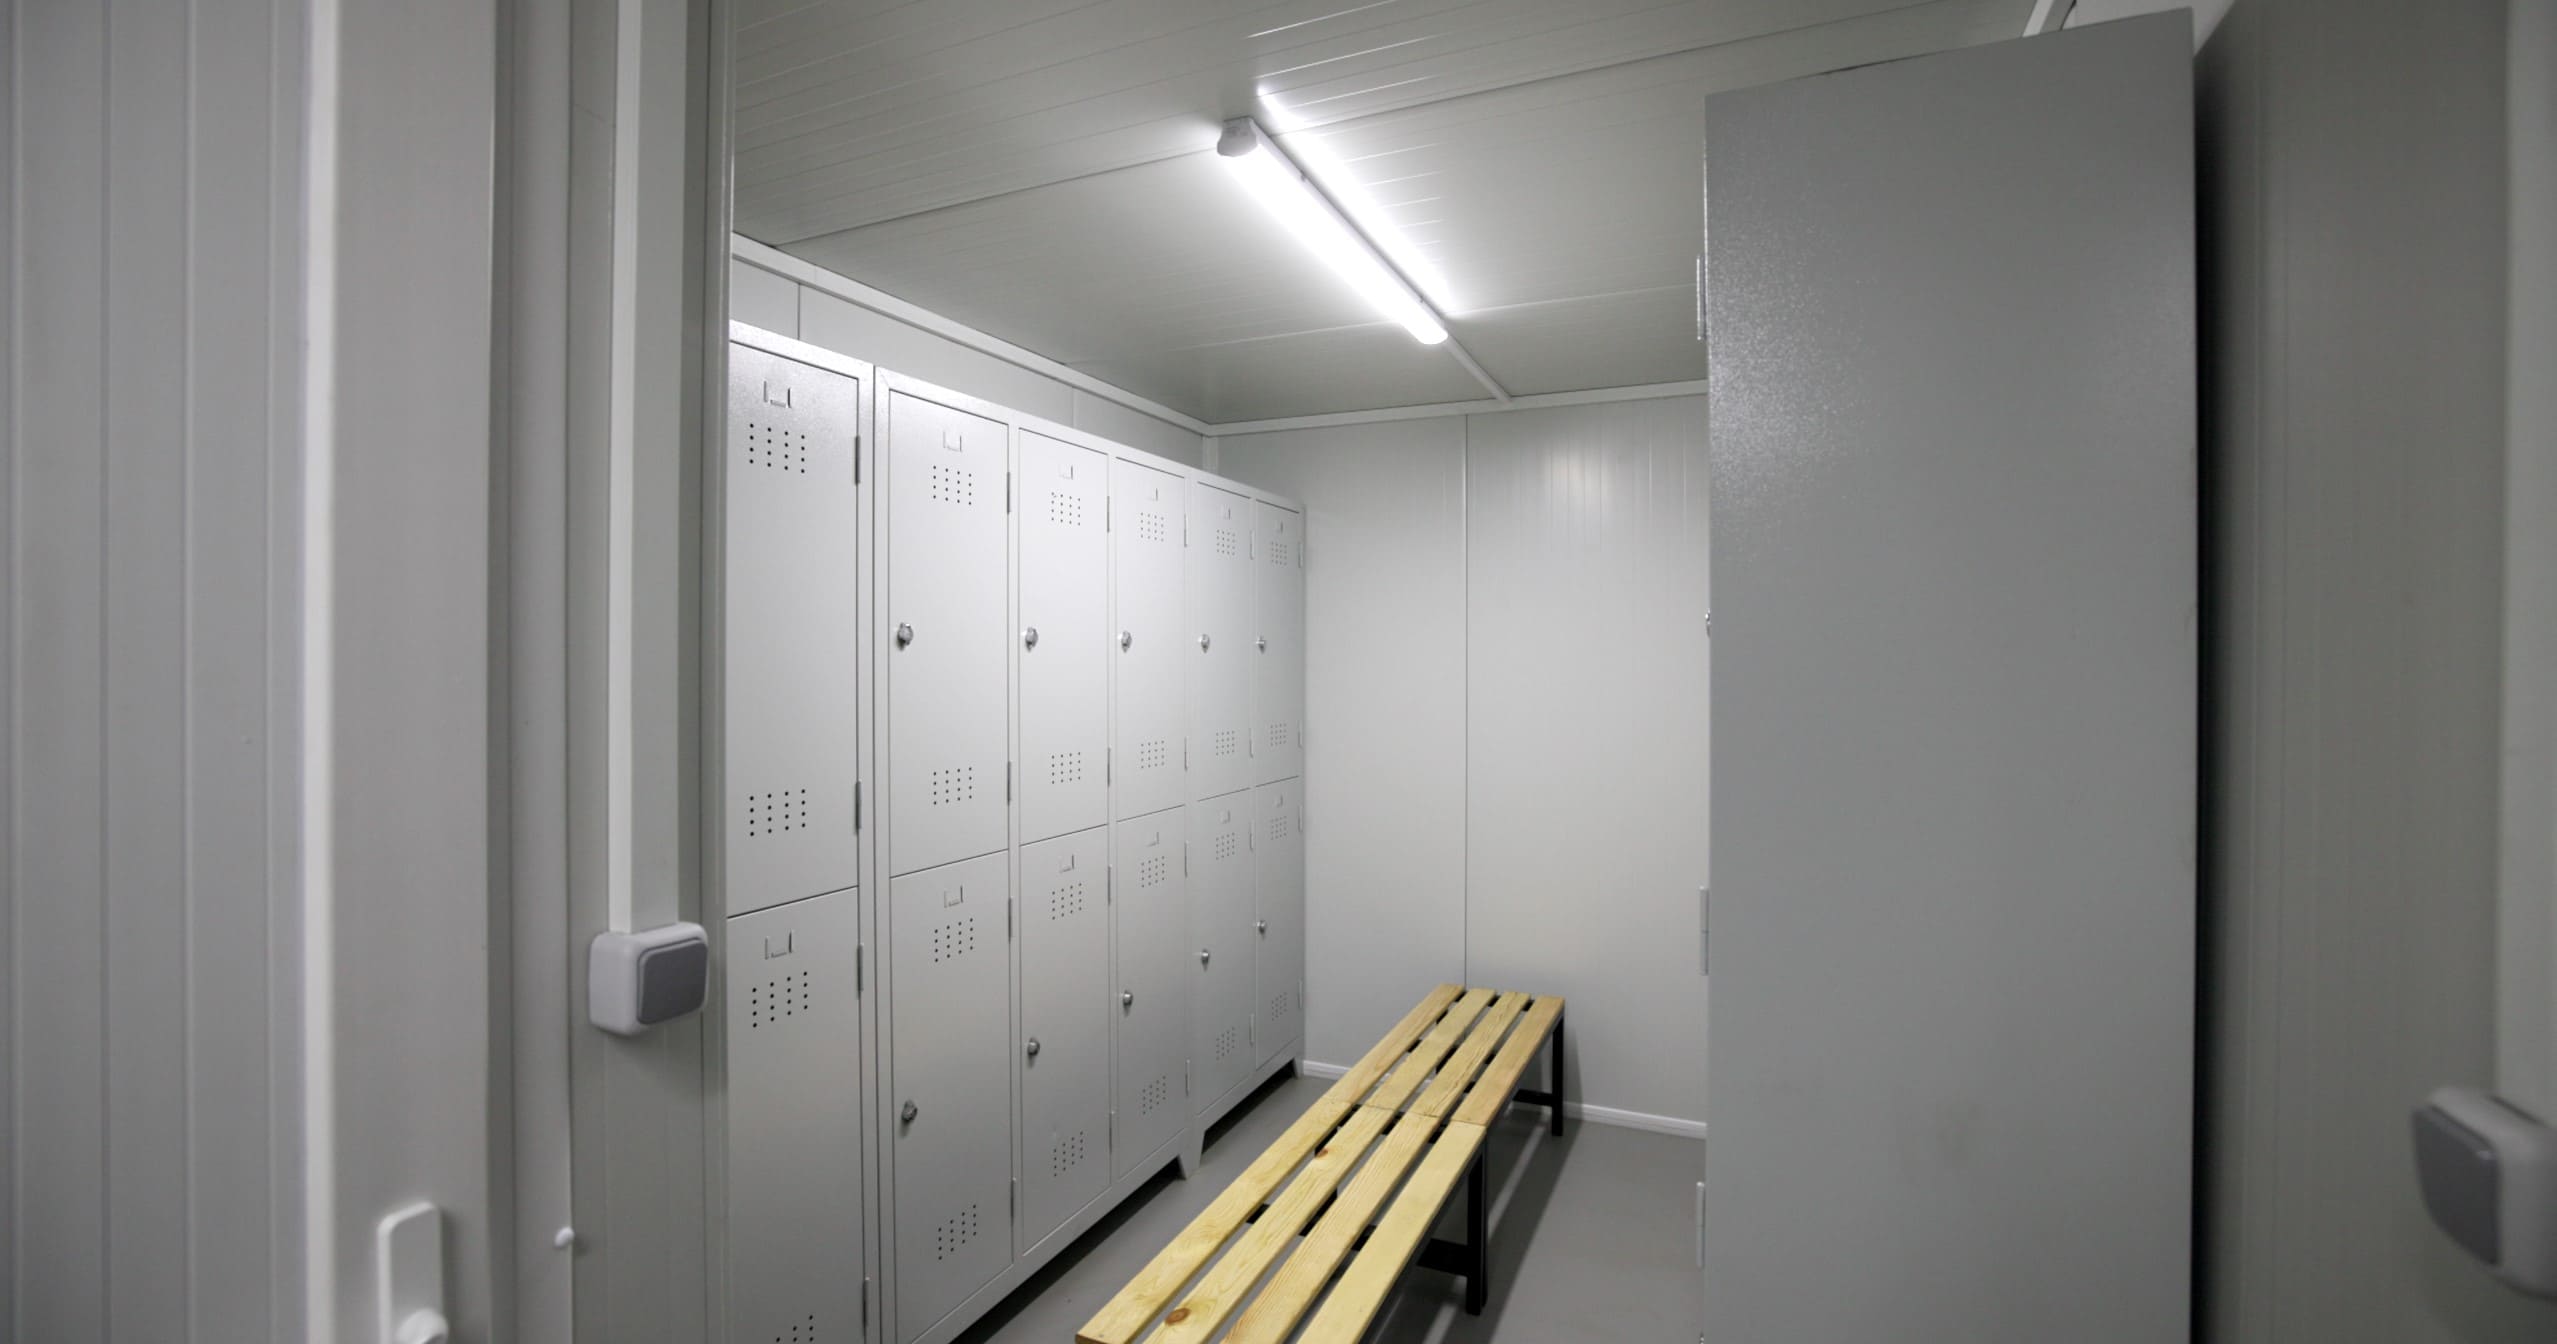
The LC-A3000.1 compact locker container provides a 3.00 × 2.40 m layout for changing and personal storage. Two central benches and side lockers make it an option for projects where space is limited and washing facilities are provided separately.
Options :
A Compact Locker Container for Site Changing and Storage
Module-T UK’s LC-A3000.1 combines changing space and locker storage within a 7.2 m² external footprint. The published plan shows two central benches and lockers along both long walls, with an entrance on one short wall and a window opposite. Choose this layout when your priority is a dedicated place to change and store clothing, rather than sanitary facilities within the same unit.
This small modular locker room keeps the floor plan focused on changing and storage, with no shower or toilet compartment shown. Before selecting it, consider how many people will change together, how much personal storage they need and the clearance around open locker doors and benches. The 7.2 m² figure describes the external footprint, not the net changing area. Specify any privacy needs or separation between workwear and everyday clothing in your brief. Compare the LC-A3000.1 with our wider modular changing room range to decide whether a dedicated locker layout or a combined sanitary model better suits your project.
A 3.00 × 2.40 m footprint for sites with limited space.
A dedicated room for changing clothes and personal storage.
Two benches shown in the centre of the published layout.
Locker storage arranged along both long walls.
An entrance on a short wall, with the window opposite.
A layout focused on changing, without an integrated wet area.
An option where separate washing and toilet facilities already exist.
User numbers and storage requirements assessed before final selection.
LC-A3000.1 at a Glance
- Model reference: LC-A3000.1
- External dimensions: 3.00 × 2.40 m.
- External footprint: 7.2 m²; not net usable floor area.
- Bench layout: Two central benches shown on the plan.
- Locker arrangement: Storage along both long walls.
- Entrance: One outward-opening door on a short wall.
- Window position: One window on the opposite short wall.
- Sanitary layout: No shower, washbasin or WC shown.
Similar Plans
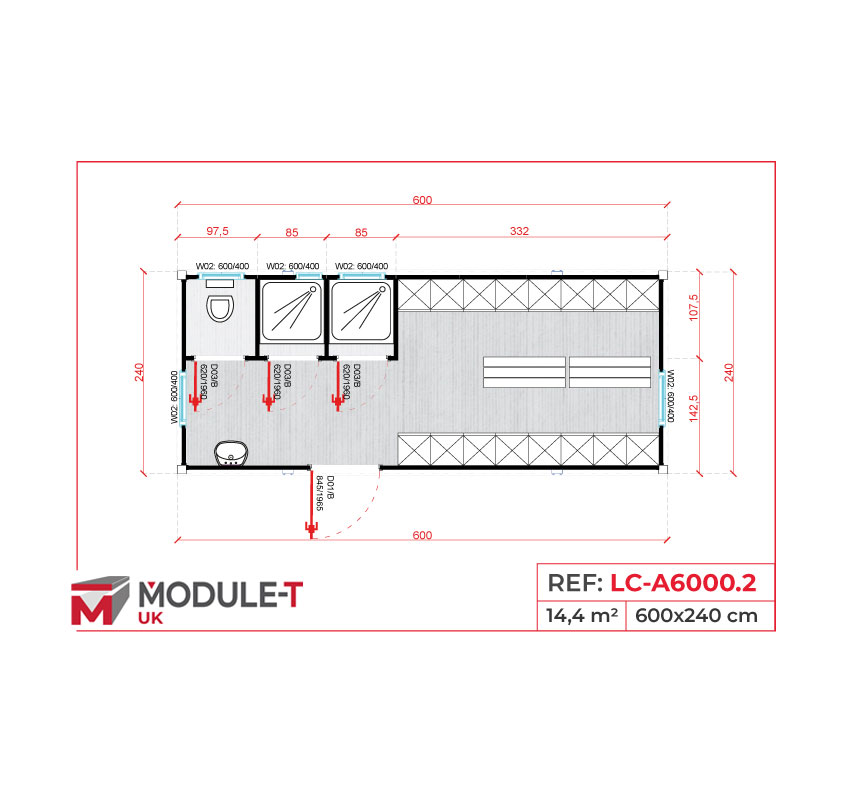
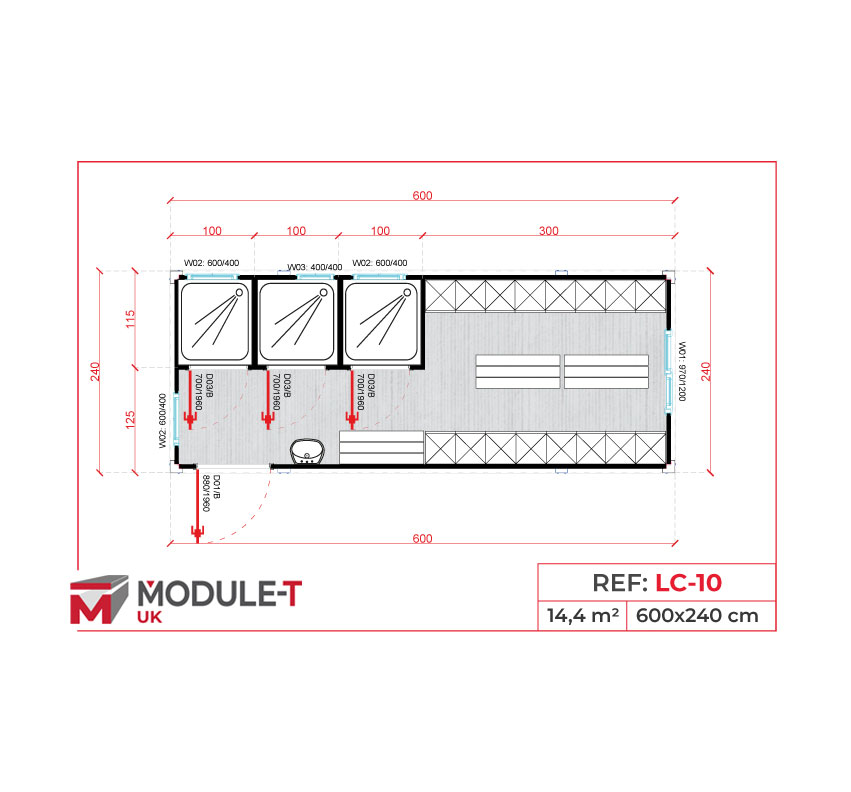
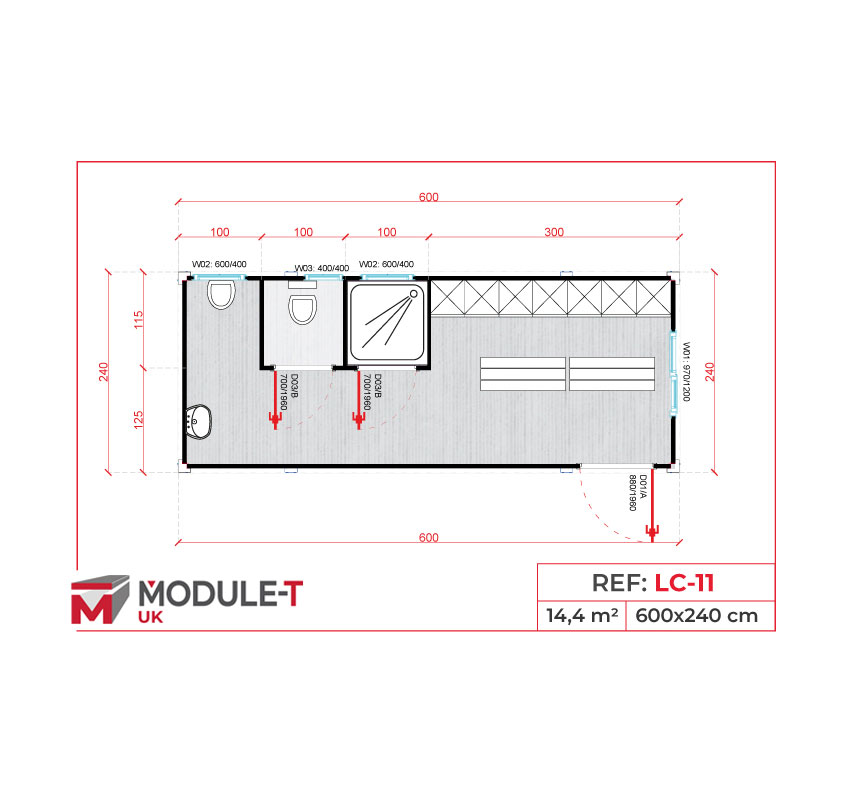
Compact Locker Container
Technical Features
Dimensions and Floor Area
Structural Frame
Wall Panels and Insulation
Floor Finish
Door and Window Layout
Benches, Lockers and Supply Scope
Sanitary Facilities (Optional)
Galvanised steel modular frame, as described in the published product specification. Project-specific structural requirements should be confirmed during quotation.
The published specification lists 50 mm polyurethane sandwich panels. Any alternative insulation or panel specification must be agreed for the selected UK supply.
The published floor specification uses cement-fibre board with a 3 mm slip-resistant PVC finish. Confirm any alternative finish in the quotation.
The plan shows one outward-opening entrance door and one window on the opposite short wall. In the drawing as displayed, the door is on the right and the window on the left. Final opening sizes and glazing specification require confirmation.
The illustrated arrangement has two central benches and locker storage along both long walls. The quotation must identify the furniture supplied, locker configuration and any additional equipment.
Sink, shower, toilet, water heater, PVC pipes: 25/20 mm (inlet) / 50-100 mm (outlet)
Available Customization
Options
Locker Configuration
Discuss compartment sizes and storage needs for clothing, footwear and personal belongings. The proposed locker arrangement must fit the available wall space and access clearances.
Bench Arrangement
Bench dimensions and positioning can be discussed during quotation. Any revised layout should retain enough room for changing and access to the lockers.
Door and Window Positions
Request an assessment of alternative opening positions where site access or privacy calls for a different arrangement. Changes are subject to technical confirmation.
Interior Finishes
Discuss suitable floor and wall finishes for your cleaning routine and intended use. Available materials and any specification changes must be confirmed in the quotation.
Changing Room Containers
Applications
Small Construction Projects
A separate changing and storage area for site crews where washing and toilet facilities are already available nearby.
Refurbishment Teams
A changing point for contractors working in an occupied building where the usual staff changing space is unavailable.
Fit-Out Contractors
A dedicated place for workwear and personal belongings when fitting out commercial premises with limited support space.
Maintenance Depots
An additional changing room for maintenance staff, selected around shift patterns and individual storage needs.
Landscaping Crews
A place for teams to change and store personal clothing at a work base, with washing and any drying provision arranged separately.
Warehouse Staff
A separate changing area for staff who need to change into workwear before entering the operational workspace.
Event Setup Crews
A staff changing and storage point for a limited setup team where sanitary facilities are provided elsewhere on the site.
Grounds Maintenance Teams
A dedicated changing room for staff maintaining sports grounds or leisure sites, assessed against the number of simultaneous users.
Frequently Asked Questions
What are the dimensions of the LC-A3000.1?
The published plan gives external dimensions of 3.00 × 2.40 m and a footprint of 7.2 m². This is not 7.2 m² of clear changing space: walls, lockers and benches reduce the usable area.
Where are the door, window, benches and lockers?
Viewed as shown on the plan, the entrance door is on the right-hand short wall and opens outwards. One window is on the opposite short wall. Two benches occupy the centre, with lockers along both long walls. The plan has no separate changing cubicle.
Are the benches and lockers included in the price?
Two benches and locker storage are shown in the model layout. Ask for the quotation to list the furniture included, its dimensions and the locker configuration. The drawing alone does not define the final supply package.
How many people can use this compact locker container?
There is no verified person capacity published for this layout. Tell Module-T UK how many people need to change at the same time and how many require storage. Suitability depends on circulation, privacy and the agreed fittings. The HSE guidance on changing areas and lockers is useful when preparing a construction-site welfare brief.
Does this model have a shower or toilet?
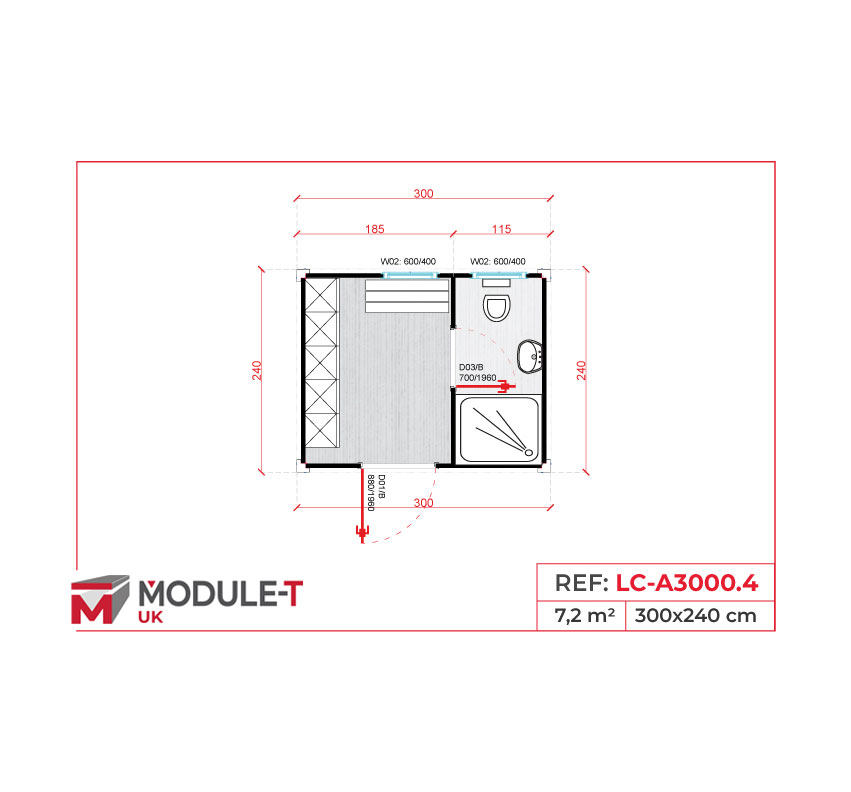
No shower, washbasin or WC is shown in the LC-A3000.1 plan. It is a changing and storage layout. If you need a shower within the same listed footprint, compare the 7.2 m² LC-A3000.4 changing and shower model and confirm its equipment schedule.
How does it compare with the LC-A6000.1?
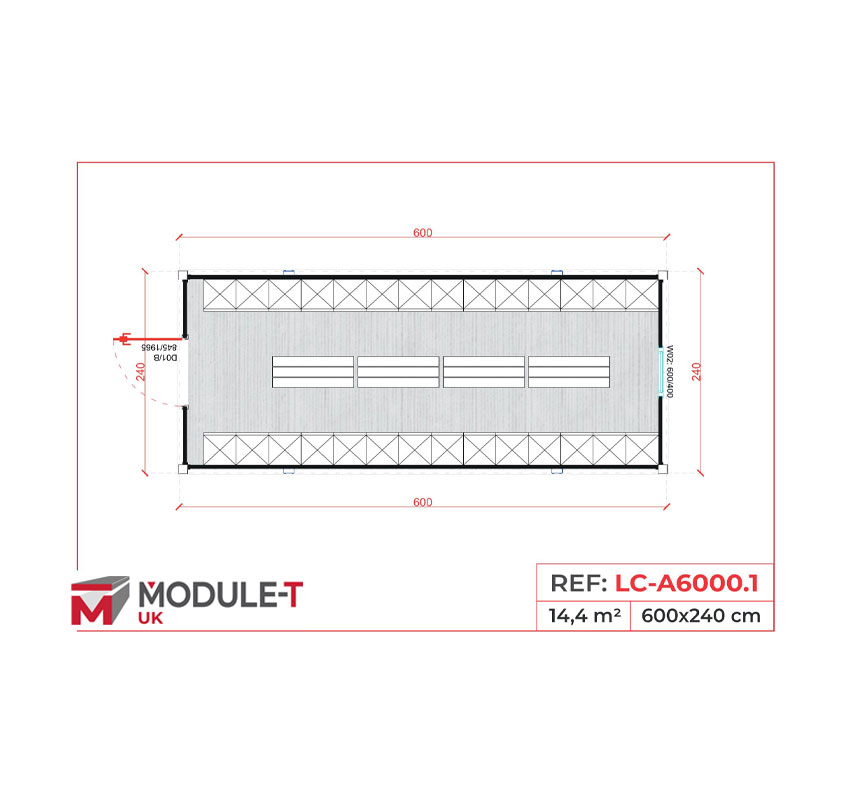
The LC-A3000.1 has a 3.00 × 2.40 m footprint and two benches shown in its plan. The larger LC-A6000.1 locker container is listed at 6.00 × 2.40 m, or 14.4 m², with four central benches. Assess the larger model when you need more changing and storage space; twice the footprint does not automatically establish twice the user capacity.
Can the standard layout be changed?
The published plan is the starting configuration. Discuss changes to lockers, benches, finishes or openings before ordering. Each request needs assessment within the 3.00 × 2.40 m footprint, and the agreed changes should appear in the approved drawing and quotation.
What information is needed for an LC-A3000.1 quotation?
Send the model reference, intended use, simultaneous user numbers, storage needs and any requested changes. Include the delivery postcode, site access details, available washing facilities and required project date. Request your LC-A3000.1 quotation from Module-T UK so the proposed layout and supply scope can be reviewed against your brief.
Get in Touch
Fill up the form our team will get back to you within 24 Hours