
The LC-A3000.2 is listed at 3000 × 2400 mm, giving an external footprint of 7.2 m². Net internal dimensions and circulation space should be checked against the approved project drawing.


By
Module-T
Locker Container with Shower – 7.2 m²
Changing, storage and washing in one compact layout
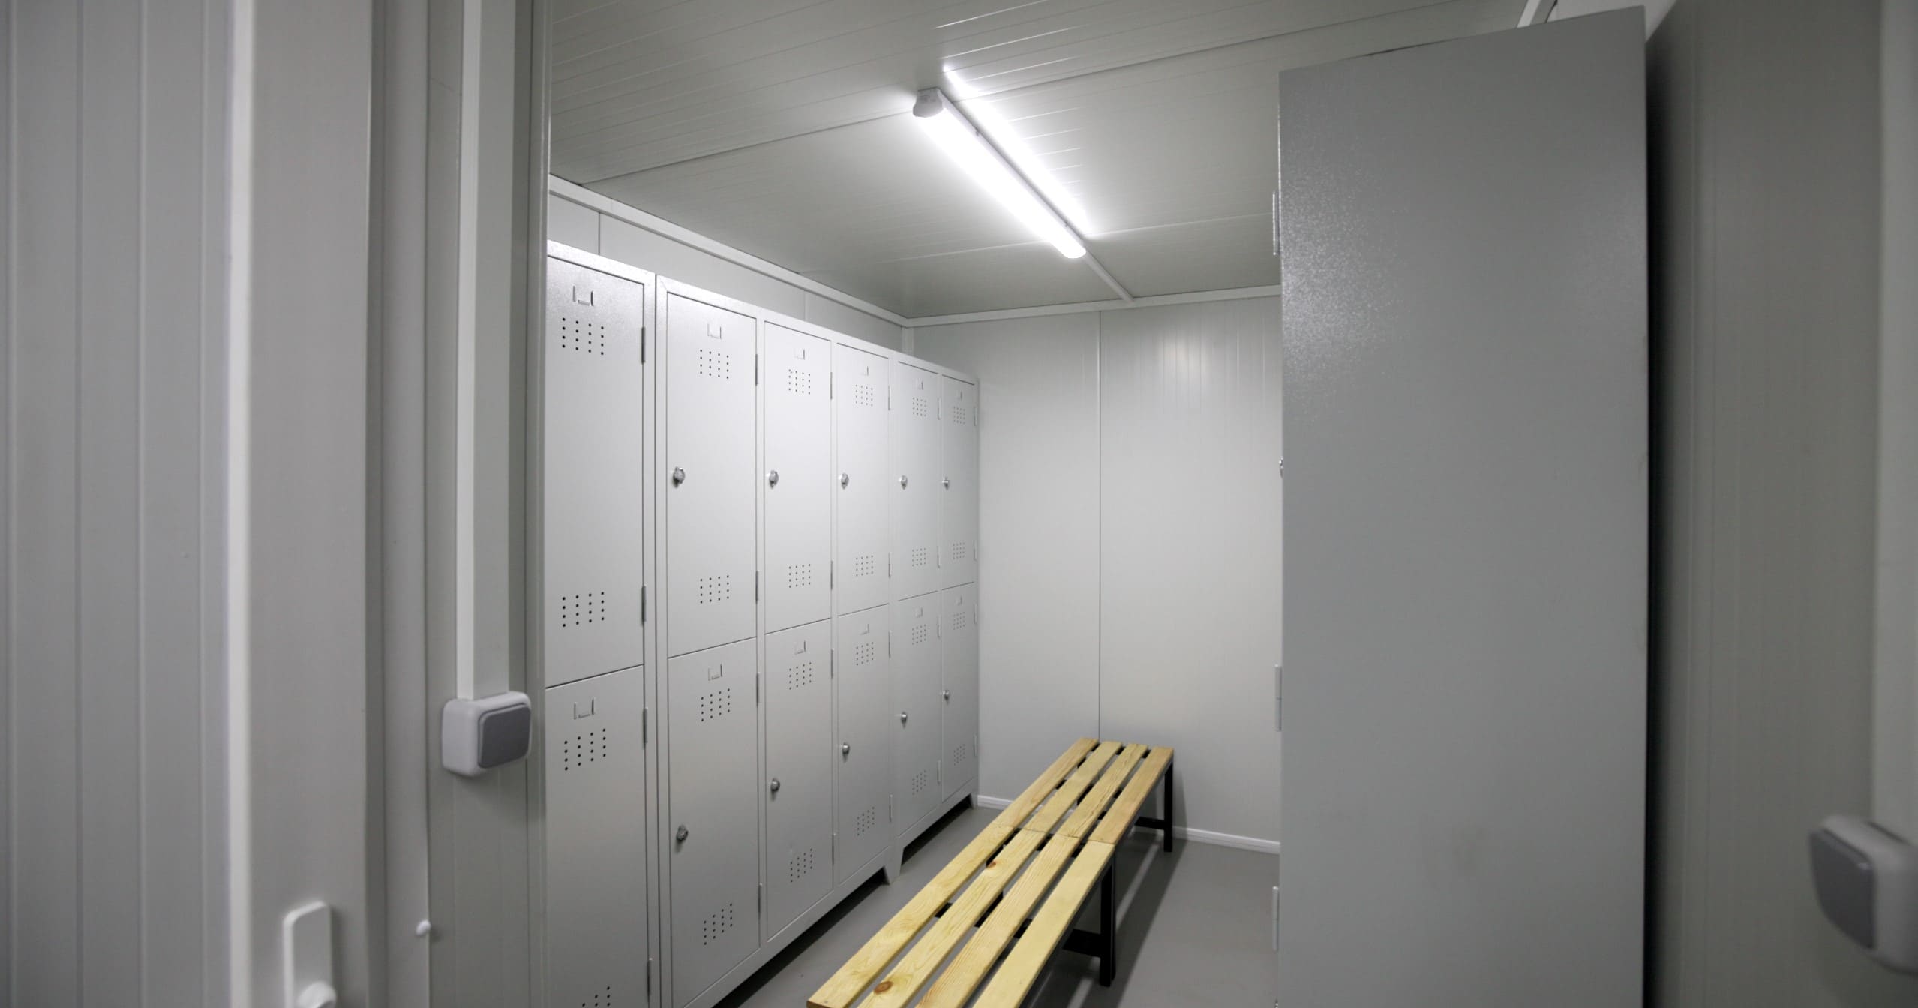
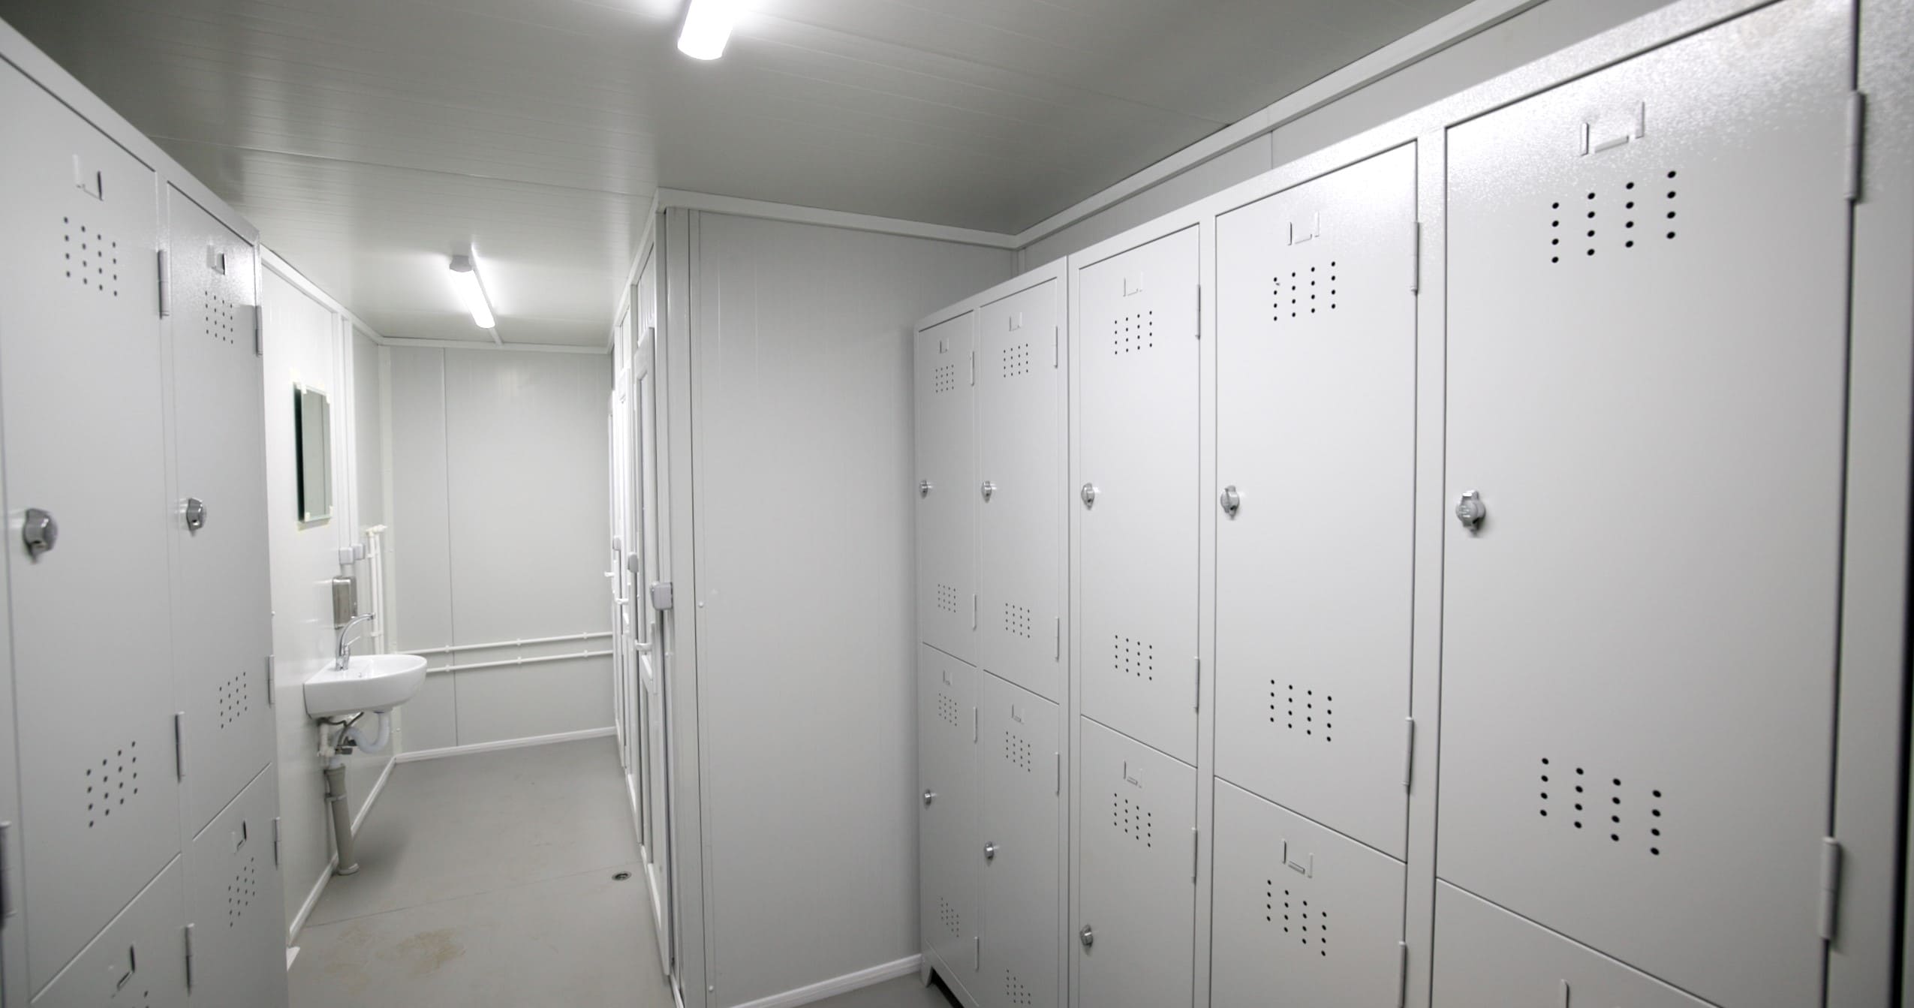
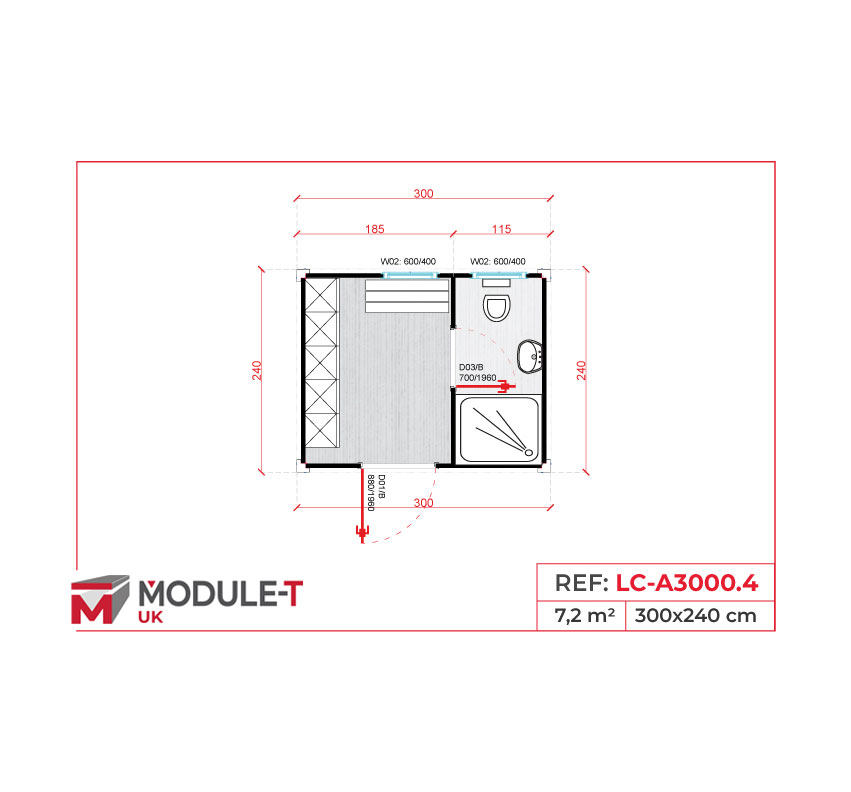
The LC-A3000.2 locker container with shower combines changing space, lockers, a shower and a washbasin within a 3.00 × 2.40 m footprint. It suits projects that need on-site washing facilities alongside personal storage.
Options :
Locker Container with Shower for Compact Site Facilities
Module-T UK’s LC-A3000.2 provides changing, storage and washing facilities within a 7.2 m² external footprint. The published product information includes a shower cabin, washbasin and lockers, making it relevant where staff need to clean up and change within the same unit. Confirm the final internal drawing, supplied fittings and water and drainage requirements during quotation.
The LC-A3000.2 is a compact modular shower changing room for projects where separate washing facilities are not already available. Its layout brings together a shower, washbasin and locker storage, so the available space must be planned around the number of simultaneous users, clothing storage and access to sanitary fittings. The listed 7.2 m² is the external footprint, not the clear usable changing area. Include your water supply, drainage, privacy and cleaning requirements in the project brief. Compare this model with the wider Modular Changing Rooms range before selecting the final configuration.
Compact locker and sanitary container
Integrated shower cabin
Washbasin for daily hygiene
Lockers for secure storage
Optimised layout for small spaces
Suitable for construction sites and temporary facilities
Robust design for regular daily use
Fast installation and easy relocation
LC-A3000.2 at a Glance
- Model reference: LC-A3000.2
- External dimensions: 3.00 × 2.40 m.
- External footprint: 7.2 m²; not net usable floor area.
- Changing provision: Locker storage shown in the product description.
- Washing provision: Shower cabin and washbasin stated in the published information.
- Water services: Supply and drainage requirements require site-specific confirmation.
- Toilet provision: A WC is not stated in the current product summary; confirm the agreed sanitary schedule.
- Final layout: Confirm openings, fittings and furniture against the approved drawing.
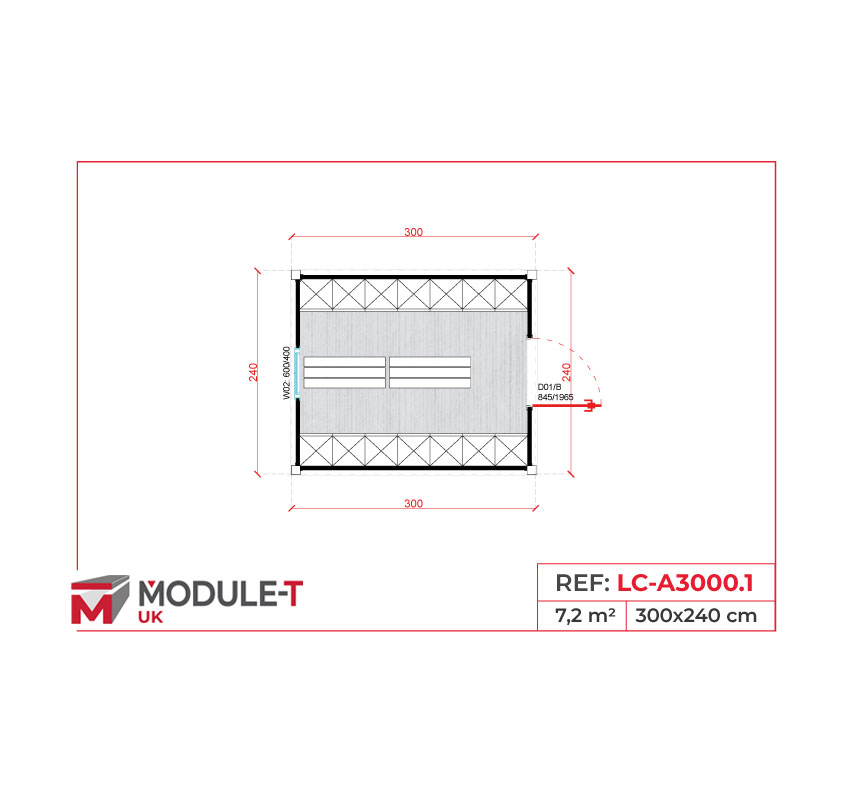
Similar Plans
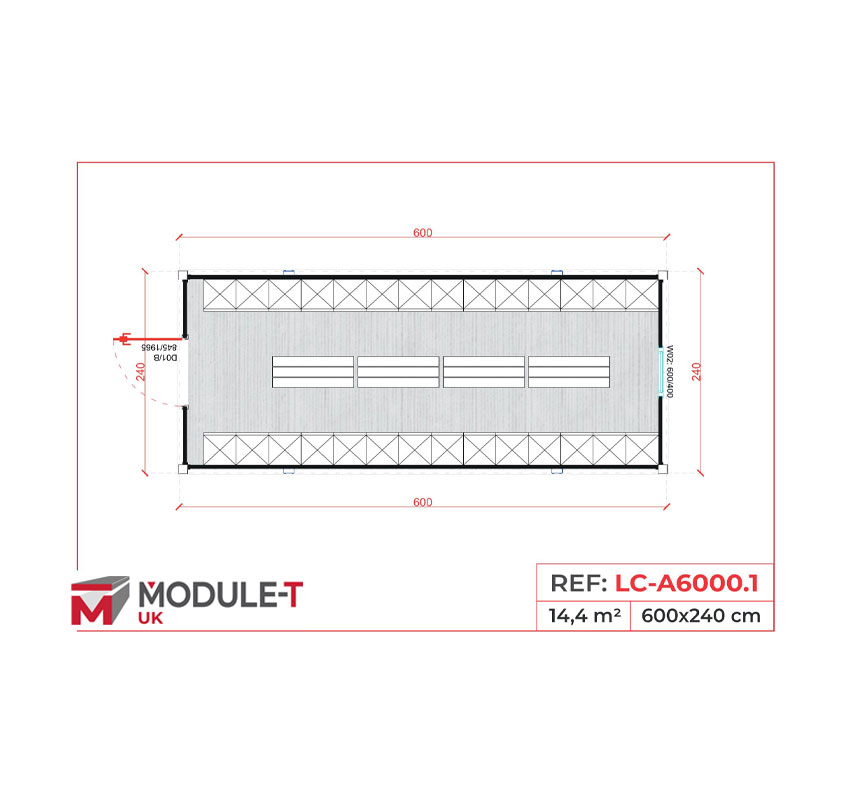
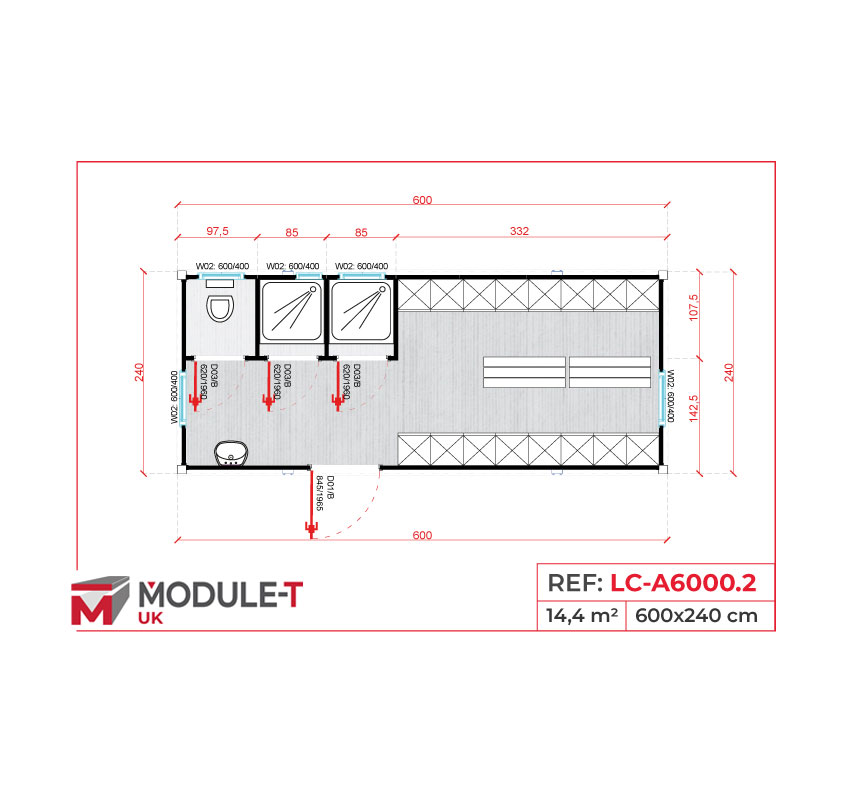
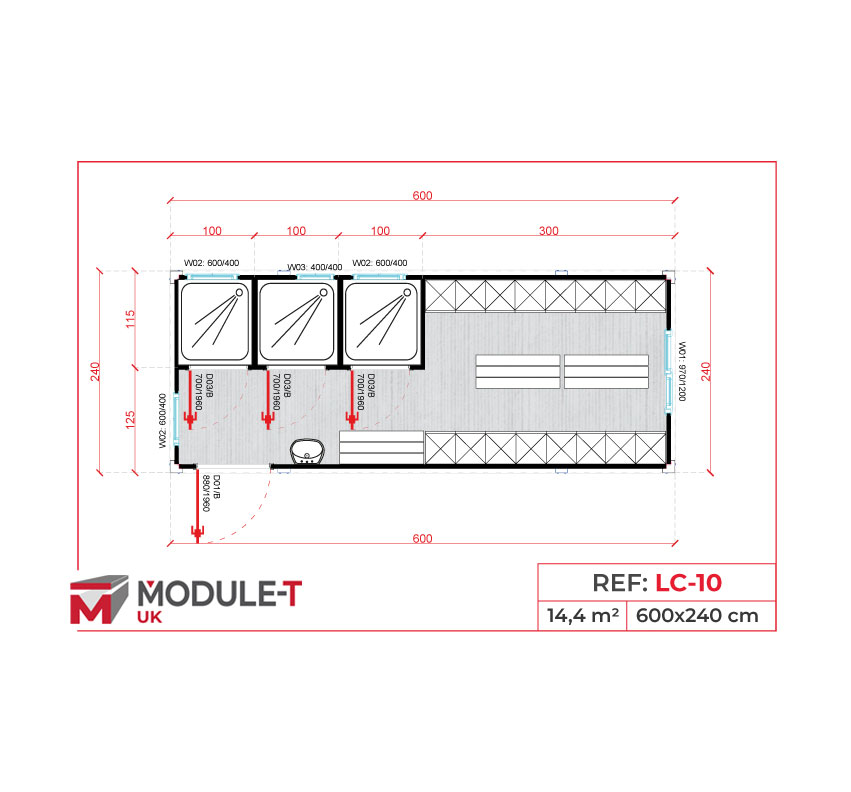
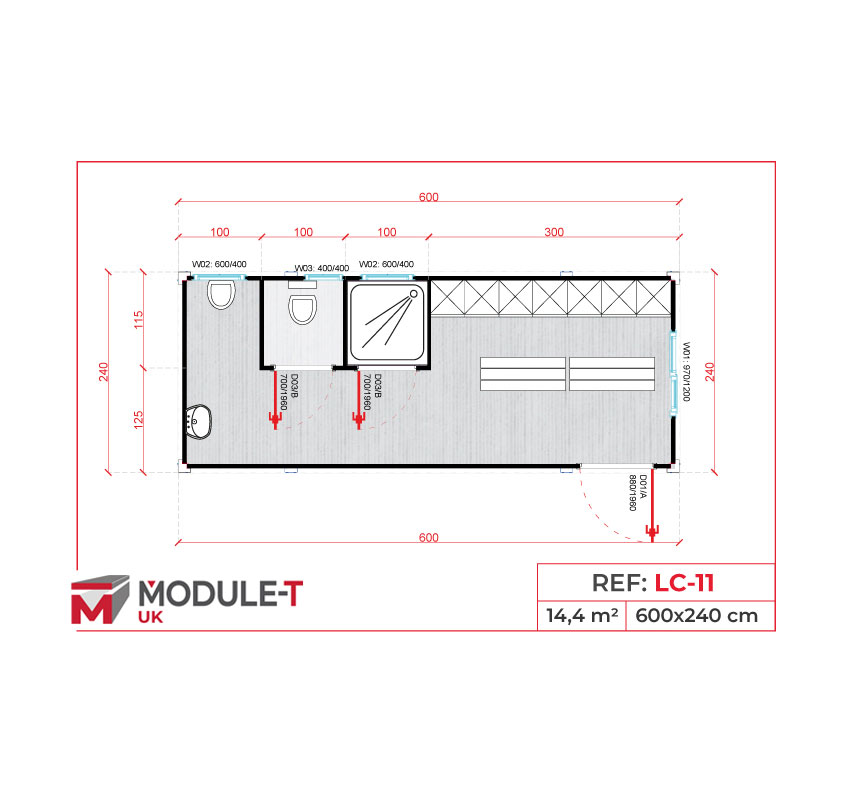
Technical Features
Dimensions and Floor Area
Structural Frame
Wall Panels and Insulation
Floor Finish
Shower and Washbasin
Lockers and Supply Scope
Galvanised steel modular frame, as described in the published product specification. Any project-specific structural requirement should be confirmed during quotation.
The published specification lists 50 mm polyurethane sandwich panels. Any alternative insulation or panel specification must be agreed for the selected UK supply.
The published floor specification uses cement-fibre board with a 3 mm slip-resistant PVC finish. Confirm any alternative finish in the quotation.
The current product information identifies a shower cabin and washbasin. Water supply, drainage route, hot-water provision and the final sanitary equipment schedule require technical confirmation for the project.
Locker storage is described as part of the model. The quotation should identify the supplied lockers, their configuration, any bench provision and all agreed fittings.
Available Customization
Options
Locker Configuration
Discuss storage needs for workwear, footwear and personal belongings. The locker arrangement must fit the available wall space and maintain access to the sanitary area.
Shower and Washbasin Specification
Discuss the required sanitary fittings and connection requirements during quotation. Final equipment is subject to technical confirmation for the selected supply.
Door and Window Layout
Alternative opening positions can be assessed where site access or privacy requires a different arrangement. Any change is subject to technical confirmation.
Interior Finishes
Discuss suitable floor and wall finishes for the intended cleaning routine and working environment. Available materials must be confirmed in the quotation.
Changing Room Containers
Applications
Small Construction Projects
A changing and washing point for site teams where space is limited and a shower is required within the same unit.
Refurbishment Works
A welfare option for contractors working in occupied or temporary locations without convenient staff washing facilities.
Fit-Out Contractors
A compact place for workers to change, store clothing and wash after dusty or physically demanding work.
Maintenance Teams
A project-base facility for maintenance staff, planned around shift patterns and available water and drainage services.
Landscaping Crews
A changing and shower facility for teams working outdoors, with storage requirements agreed in the project brief.
Industrial Shutdowns
A temporary welfare addition where teams need a place to wash and change during planned maintenance activity.
Event Setup Crews
A compact staff welfare facility for a limited crew, subject to confirmation of service connections and site access.
Remote Work Bases
A practical option where the project requires changing and shower provision but has limited available footprint.
Frequently Asked Questions
Are your changing rooms up to standard?
Yes. All our construction site changing rooms are designed with respect French NF standards in terms of modular installations, as well as requirements of the Labor Code relating to the conditions for welcoming workers on site. This includes:
There separation of work and city clothes (clean/dirty area)
There presence of closed and secure lockers
L'access to toilets suitable and hygienic (showers, toilets, sinks)
Compliance with electrical standards (NF C15-100), thermal insulation, and ventilation
We provide you with delivery certificates of conformity and technical plans necessary for your regulatory inspections.
Can a locker be moved regularly?
Yes, some of our models are specially designed for mobile operations. Thanks to a reinforced frame, anchor points for lifting and a more robust welded structure, these changing rooms can be moved frequently from one site to another without compromising their solidity.
This type of locker room is ideal for:
In today’s fast-paced construction industry, modular multi-site companies
In today’s fast-paced construction industry, modular short or rotating projects
In today’s fast-paced construction industry, modular construction equipment rental companies
We can also integrate specific structural reinforcements if you plan on heavy use on the go.
What is the average lifespan of a construction site changing room?
Our changing rooms are made with high-quality materials : galvanized steel, insulating sandwich panels, non-flammable coating, fiber cement flooring, etc. This ensures them a average lifespan of 10 to 15 years, even under conditions of intensive use (outdoor exposure, humidity, extreme temperatures).
With a minimal maintenance and protection against shocks or infiltrations, your locker room will remain functional, clean and compliant for several years, which makes it a sustainable and profitable investment.
Is it possible to partition the interior?
Yes. Our changing rooms can integrate fixed or removable partitions according to your needs. This allows you to:
Separate the “clean” and “dirty” areas for more hygiene
Create separate male/female areas
Integrate a private sanitary space inside the changing room
Organize areas by team or by use (deposit, rest, change, etc.)
Partitions can be solid, glazed, insulated or with independent access. We design them on plan, depending on the available surface area and the desired layout.
What types of sanitation do you offer?
We offer two main solutions, depending on the configuration of your site:
Direct connection to the water and drainage networks if these are available (ideal in town, on a permanent living base)
Autonomous systems for isolated or unconnected sites, including:
Clean water storage tanks
Electric water pumps and heaters
PVC or fiberglass septic tanks for wastewater
Easy drain options
Our teams advise you based on your technical constraints and your local water management obligations.
Why choose a modular galvanized sheet metal locker room?
Construction site changing rooms in galvanized steel sheet are recognized for their corrosion resistance, their structural strength and their ease of maintenance. Combined with a epoxy paint, the finish ensures optimal durability, even in humid or dirty environment.
How to secure personal belongings in a shared locker room?
Our modules integrate secure metal lockers with key lock, padlock door Or code system. Each compartment can contain personal affairs, clean or dirty clothes, shoes or technical equipment, thanks to wardrobes with rod, hangers blocks built-in shelves.
What are the best configurations for the industry?
For industrial environments, we recommend the reinforced metal changing rooms, with partitioned compartments to separate the clean laundry/dirty laundry, individual removable cabinets, drying systems, and a arrangement on suitable racks or shelving.
Get in Touch
Fill up the form our team will get back to you within 24 Hours