
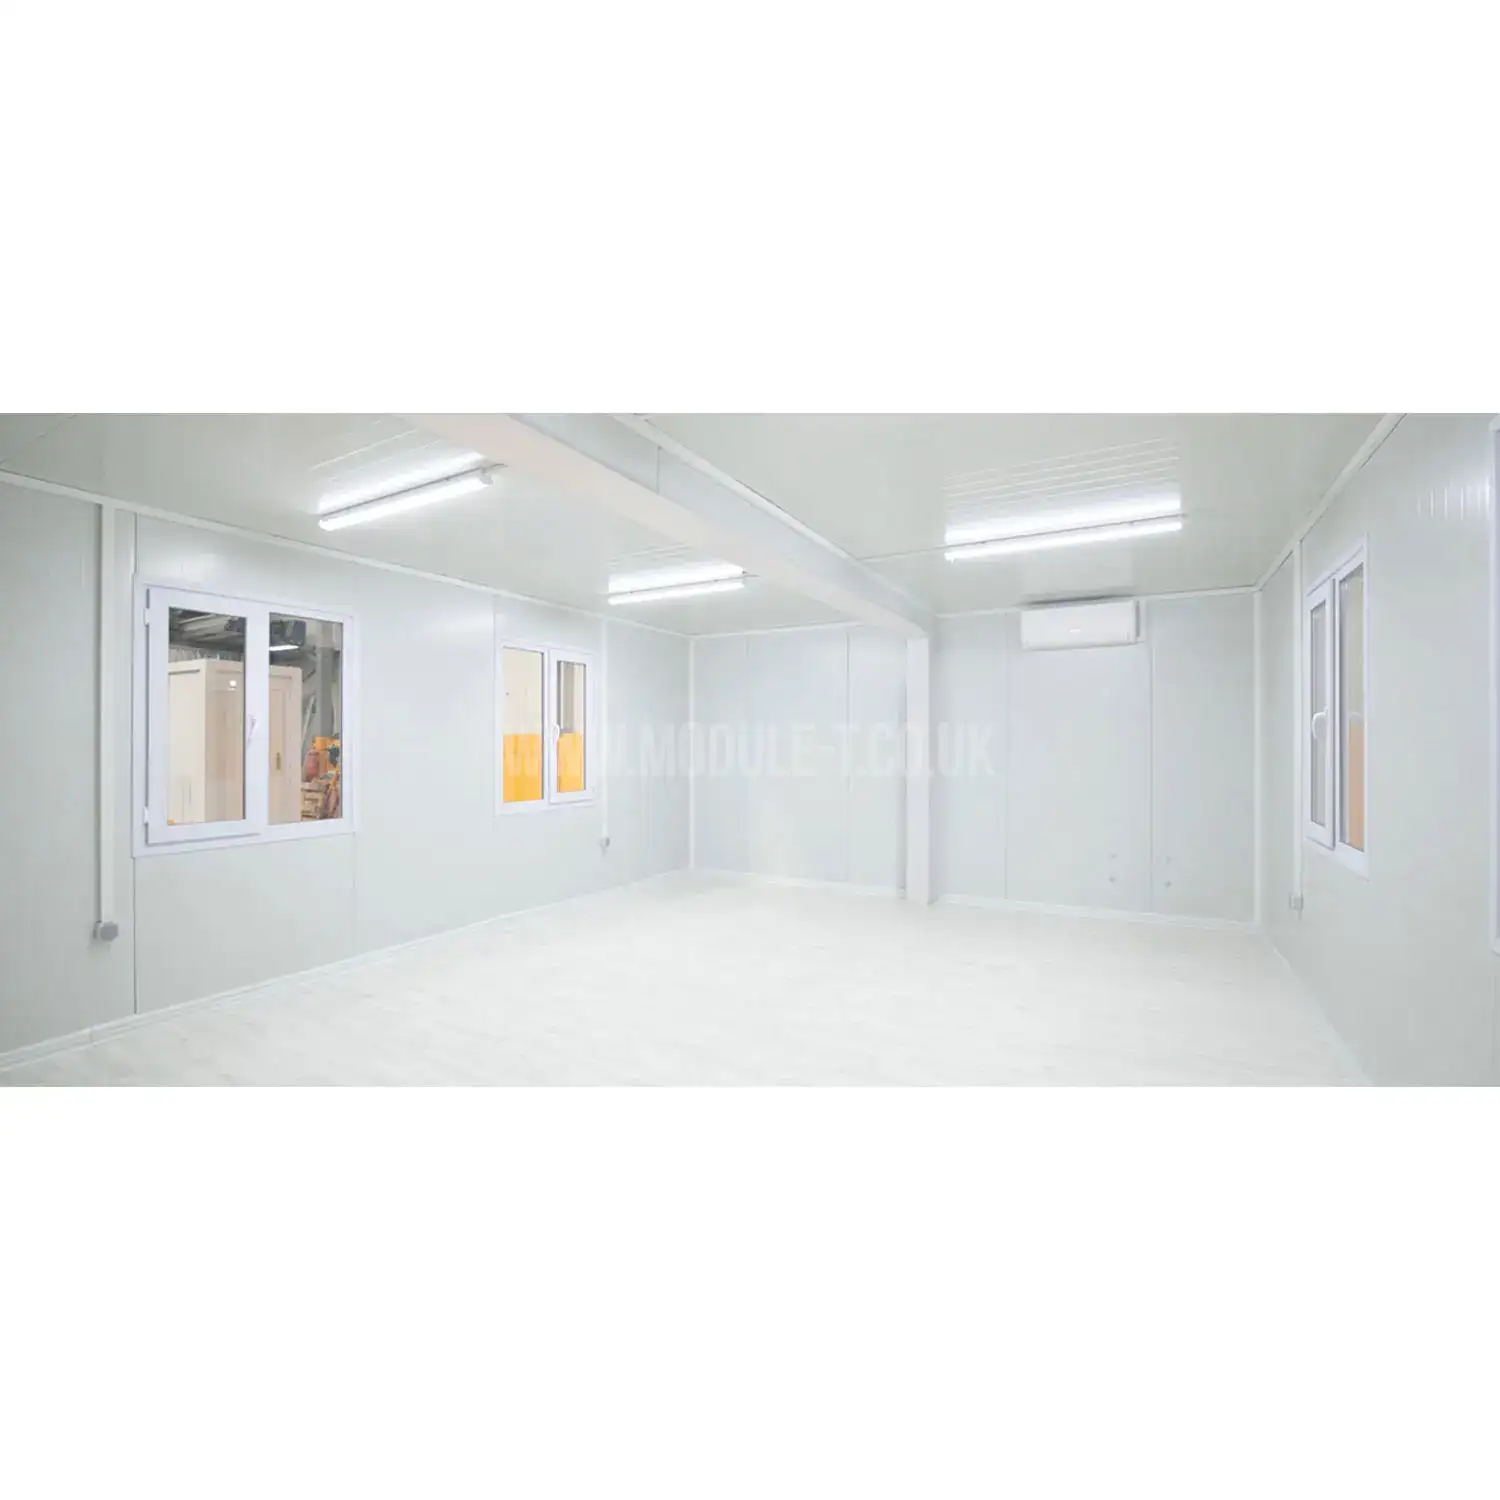
A modular office can be extended later where its structural system, connections and site layout allow it. Planning a modular office extension before your first purchase gives the supplier an opportunity to assess both the initial building and the space you may need next.
When comparing modular office buildings, ask what would need to change when the next module arrives. Door positions, service routes and the proposed connection can affect whether the larger office works well. These decisions belong in the original brief, even if the second phase is several years away.
Define What Your Modular Office Extension Would Add
Start with the activity that is likely to outgrow the first building. More staff may require additional desks, but growth can also create demand for a private office, meeting room or reception area. Each option changes how people move through the completed layout.
These illustrative scenarios show why the next room’s purpose matters:
| Initial requirement | Possible next stage | Decision to discuss before buying |
|---|---|---|
| A shared office for a small team | An adjoining room for additional staff | Where the connecting opening would sit without displacing existing workstations |
| Workspace used for occasional meetings | A dedicated meeting room | How visitors would reach it without walking through private working areas |
| A single-storey office | A possible upper floor | Whether the initial structure, foundations and access strategy can support that option |
Ask for an initial layout and an indicative future layout. Comparing the two makes it easier to identify decisions that would otherwise be expensive or disruptive to revisit.
Confirm How the Additional Space Would Connect
A modular office extension needs a connection strategy appropriate to the building system. Matching external dimensions alone does not establish compatibility. Ask the supplier to confirm the relevant frame arrangement, floor levels and connection details.
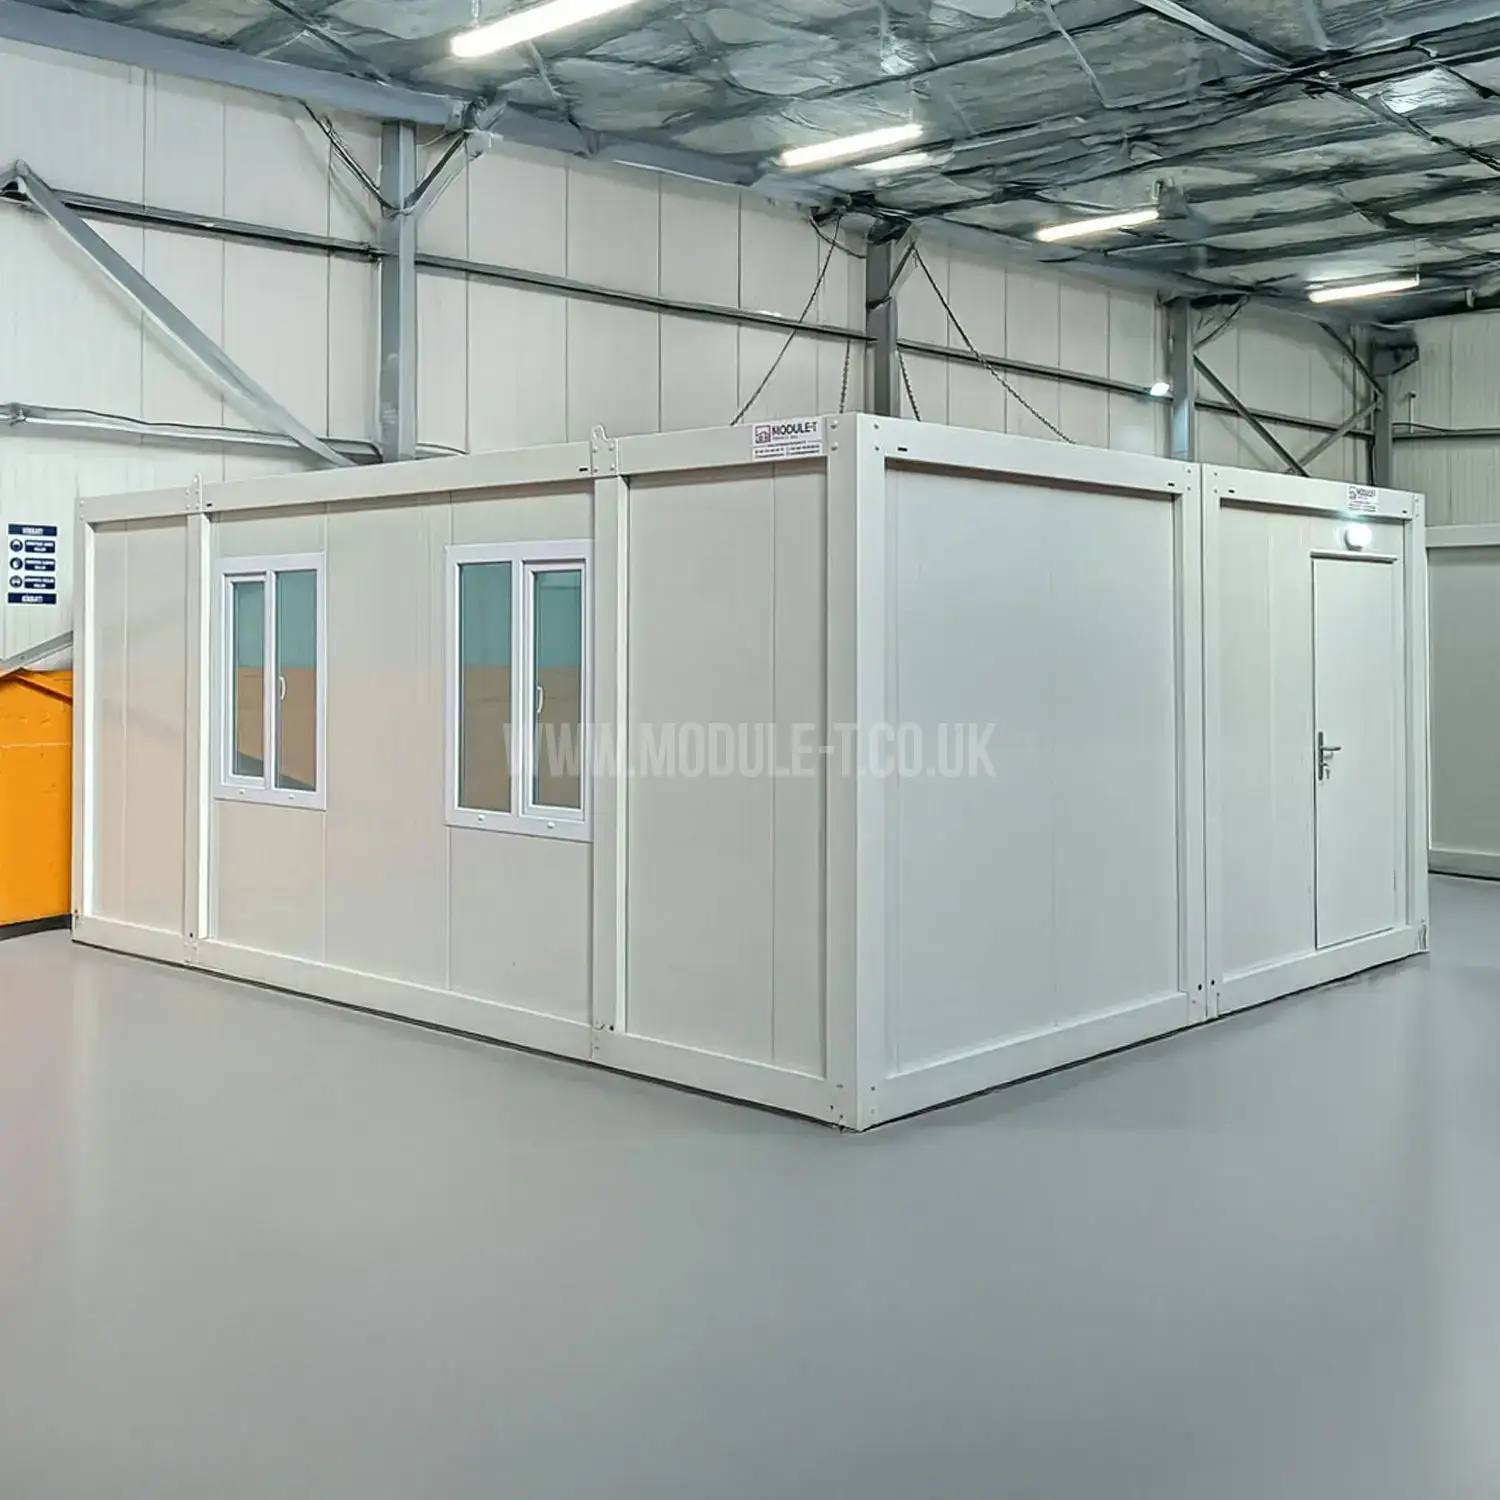
Adding an adjoining module
A doorway between two rooms and a wide opening for a shared workspace create different requirements. Have the proposed opening assessed before assuming that a wall panel or structural member can be removed.
The design also needs to address the junction between the existing and new roofs, walls and floors, including weatherproofing and insulation continuity. Any new foundations and supports should be designed for the combined arrangement and site conditions. Request a drawing showing where the connection would be and which components would change.
Adding a separate office nearby
If internal access between rooms is unnecessary, a standalone additional office may meet the operational need. Compare the walking route, accessibility and service requirements with those of a connected extension. Module-T UK’s office container layouts provide a starting point for discussing the functions each space should accommodate.
Reserve Space for the Finished Building
Mark the potential modular office extension on the site plan before choosing the first building’s position. Include the space needed around it for entrances, access routes and maintenance.
Consider what else might occupy that area later. A parking bay, storage compound or new fence could prevent the planned addition. A window facing the expansion area may also become enclosed or need alteration when another module is connected.
Then trace a person’s route through both phases. Would the original entrance still work? Would a new corridor reduce usable desk space? Have the enlarged layout reviewed for escape routes and accessibility, including the effect on existing exits. Our guide to choosing a site office container helps establish the initial room requirements; the future drawing should test how those requirements change.
Discuss Services for Both Stages
A larger office can place different demands on electricity, heating, ventilation and data connections. Ask the relevant designers to assess the intended future occupancy and equipment when planning the first installation.
For a modular office extension, distinguish between capacity provided now and upgrades that would be required later. For example, an accessible cable route may be worth reserving even where the additional electrical equipment will only be installed during the second phase.
Where future rooms include a kitchenette or WC, identify possible water and drainage routes. Record the agreed provision and any assumptions in the specification.
Assess an Additional Storey Before the First Order
Adding an upper floor requires a specific structural assessment. The supporting modules, connections and foundations must be suitable for the proposed loads and overall arrangement.
Stairs, escape routes and accessibility also affect the design and available site space. A single-storey office should therefore be assessed for the intended future arrangement before purchase if upward expansion matters to the project.
Ask what the initial specification would need to include and what work would remain for the later phase. The answer should relate to the selected system and site.
Check Approvals for the Enlarged Building
A modular office extension may need planning permission and building control approval. Existing consent should be checked against the proposed additional footprint, height and use.
GOV.UK’s planning permission guidance explains the starting point and directs readers to the planning systems in Scotland, Wales and Northern Ireland. Building regulations approval is a separate consideration. Confirm the applicable process with the relevant authorities and project advisers before committing to the extension.
Plan the Work Around an Occupied Office
When extending a modular office, consider how the second phase would be installed while the original office is in use. Delivery and lifting access may be different once the surrounding site is occupied.
Ask which activities would require the office to close temporarily, particularly when creating openings or connecting services. Agree how staff would be separated from the work and when the enlarged space could be used.
Our modular building delivery preparation guide covers the broader site checks. For an extension, apply those checks to the future site layout as well as today’s arrangement.
Put Modular Office Expansion into Your Purchase Brief
Before requesting a quotation, prepare:
- The rooms and occupancy required for the first phase.
- The additional functions and occupancy anticipated later.
- A site plan showing the proposed expansion area.
- Your preference for adjoining space, separate offices or an upper floor.
- Available service information and known site constraints.
- Any requirement to keep the first office operational during the work.
Ask the quotation to distinguish the building supplied now, provision included for future expansion and work excluded from the current scope. Keep the approved drawings and technical records with the building documentation so they can inform a later assessment.
To discuss a modular office extension as part of a new purchase, explore Module-T UK’s modular buildings and send your initial and future requirements. The proposed configuration can then be reviewed against the selected system and your project brief.