
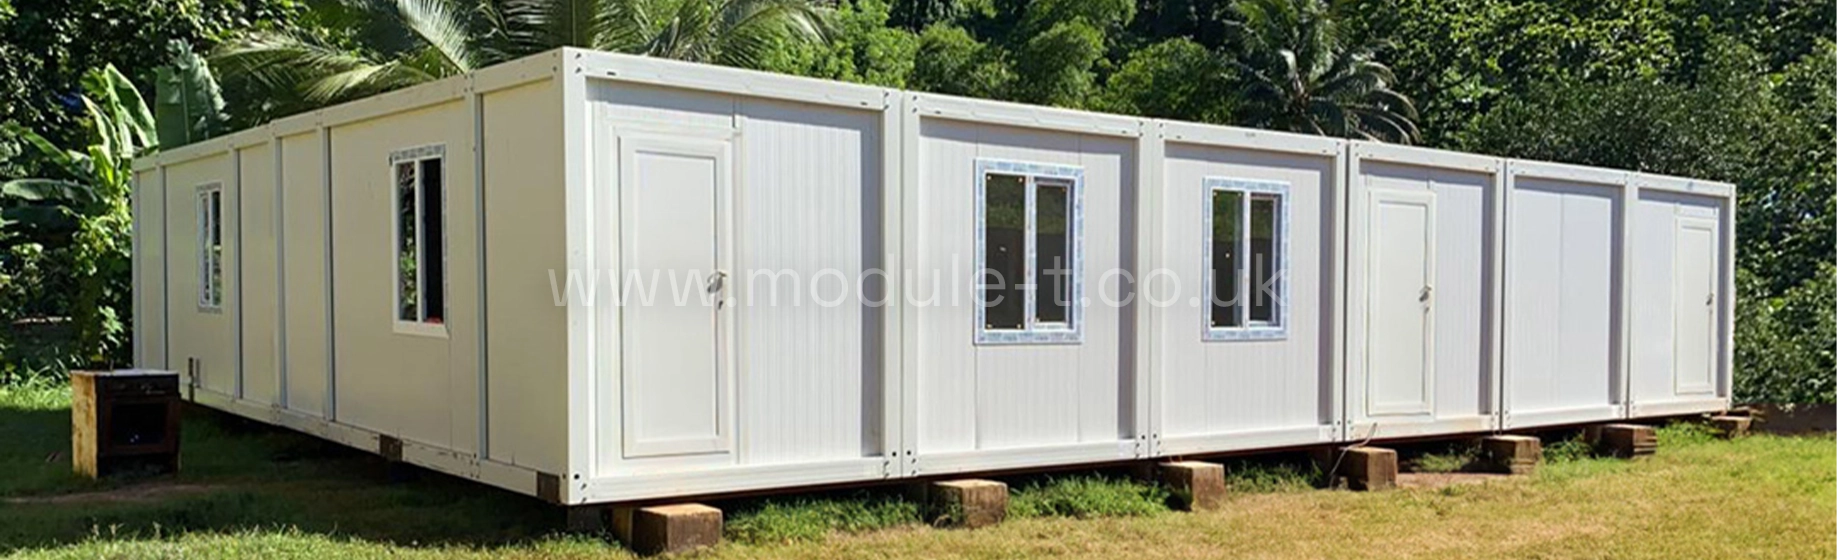
A site office container can look perfectly adequate on a specification sheet and still become frustrating within a few weeks of use. The usual problem is not the container itself. It is that the layout was chosen before anyone considered what actually happens inside it.
How many people arrive for the morning briefing? Where are drawings reviewed? Does the project manager need privacy for calls? Will subcontractors regularly come in to discuss work? Where will printers, PPE, folders and site keys be kept?
These questions tell you far more about the right office than floor area alone. The aim is not simply to buy enough square metres. It is to choose a workspace that continues to function when the project becomes busy.
Start With the Busiest Hour of the Day
Do not size the office around the number of people who normally sit at a desk. Think about the point in the day when the space is under the most pressure.
A site manager may usually work alone, for example, but the same office might need to accommodate a supervisor, two subcontractors and a delivery coordinator during a morning meeting. A larger project may have several engineers working at the same time while visitors regularly come in to review drawings.
This distinction matters. A compact office may be entirely suitable for one person carrying out administrative work, while a shared project team needs space for people to move around each other without turning every conversation into an interruption.
Compare Layouts Before You Compare Floor Area
Module-T UK offers office configurations that demonstrate why dimensions alone do not tell the whole story. Two containers can have the same 14.4 m² floor area and serve completely different purposes.
| Example | Layout | Where It Makes Sense |
|---|---|---|
| OC-A3000.1 – 7.2 m² | Compact U-shaped workstation | Site manager, supervisor or smaller administrative setup |
| OC-A6000.1 – 14.4 m² | Two large facing workstations | Small project teams that work closely together |
| OC-A6000.2 – 14.4 m² | Two independent offices | Projects where privacy or separation is important |
| OC-A6000.4 – 14.4 m² | Workspace, lounge area and sanitary facilities | Sites looking for several functions within one compact unit |
| OC-12 – 29 m² | Large meeting room for up to 14 people | Briefings, coordination meetings and project presentations |
The lesson is simple. Before asking “How large should the office be?”, ask “What needs to happen inside it?”
You can compare the available site office container layouts to see how the same footprint can be organised in different ways.
Open Plan Works Until Someone Needs Privacy
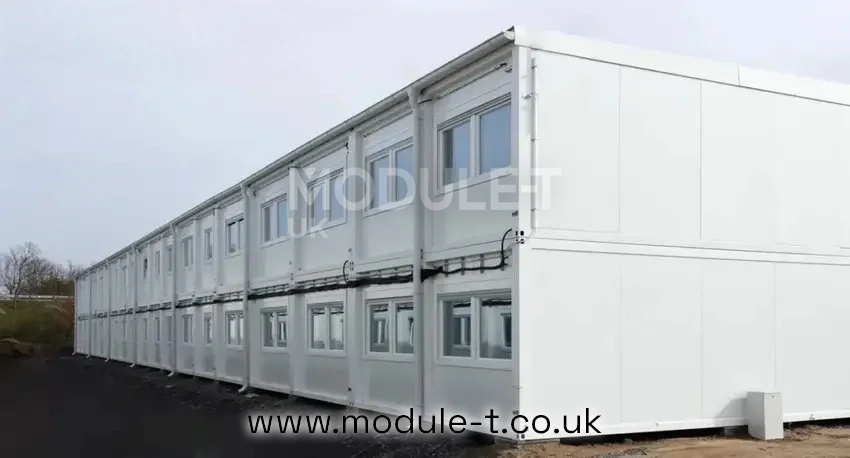
An open office is usually efficient for a small team that communicates constantly. Engineers can discuss drawings without moving between rooms, desks can be rearranged and the available floor area is used efficiently.
But construction offices are not always quiet workplaces. Commercial discussions, supplier calls, progress meetings and confidential conversations can all take place during the same working day.
If two people regularly need to work independently, a divided layout can be more useful than a larger open room. The 14.4 m² OC-A6000.2, for example, uses one container to create two independent working areas.
That can be a better use of space than buying a bigger open office and later trying to create privacy with furniture or temporary screens.
Meeting Space Is Easy to Underestimate
One question worth asking early is whether meetings will happen inside the office or somewhere else.
Four people gathering around a workstation occasionally is manageable. Eight people reviewing a programme, drawings or method statements several times a week is a different requirement.
If meetings are a regular part of site management, plan for them deliberately. Module-T’s OC-12 meeting room, for example, provides 29 m² of usable area and a conference arrangement for up to 14 people.
On larger projects, separating meeting space from everyday desk work can also stop briefings from bringing the rest of the office to a halt.
Draw the Furniture Before You Finalise the Cabin
A floor plan becomes much more useful once real furniture is added to it.
Put the desks on the drawing. Add office chairs with enough clearance to move them backwards. Add filing cabinets with their doors open. Mark the printer, noticeboard, coat storage and any cupboard used for PPE or project files.
Then look at what remains.
A room can appear spacious when empty but become awkward once two chairs overlap the main walkway or a filing cabinet prevents a door from opening fully.
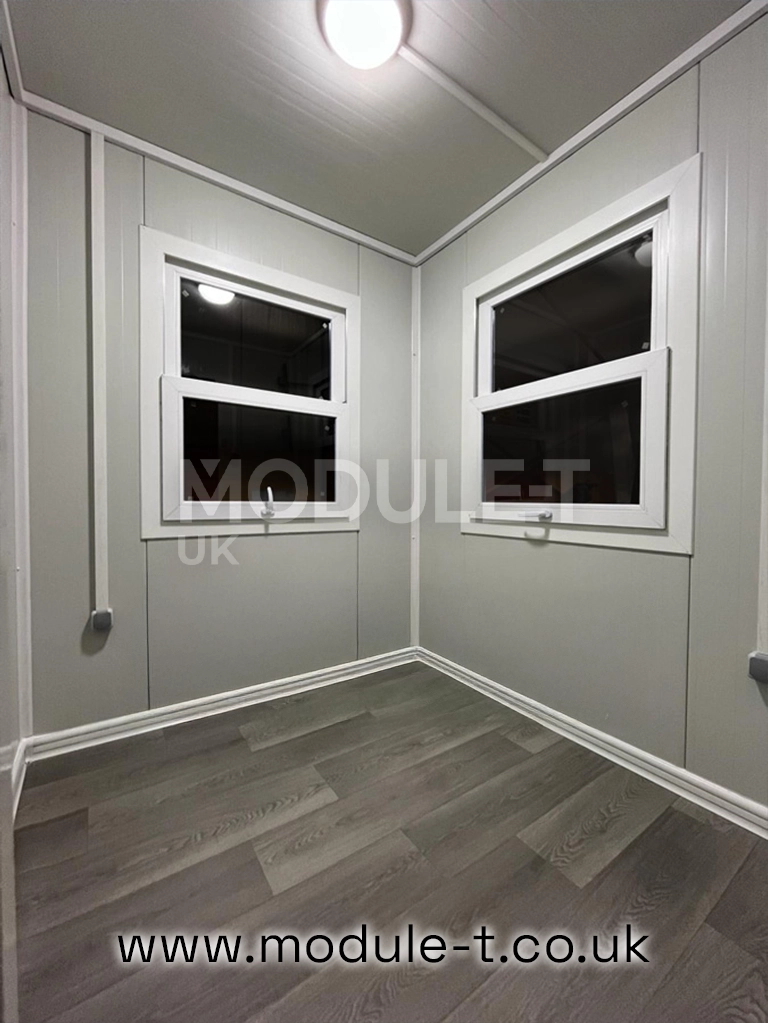
This exercise also helps with electrical planning. If workstation positions are already known, sockets and data points can be placed where they are actually needed rather than relying on extension leads after installation.
Work Backwards From the Services You Need
A basic office needs electricity for lighting, computers and heating. Add a kitchenette and the requirements change. Add a washbasin or toilet and water supply and wastewater connections also become part of the site preparation.
This is one reason it is useful to choose the layout before preparing the installation area.
For projects where the office also needs a degree of independence from shared welfare facilities, Module-T has 14.4 m² configurations such as the OC-21, which combines workspace with an integrated toilet and washbasin.
That does not mean every office should contain welfare facilities. On a larger construction site, dedicated toilet cabins, changing areas and rest facilities may provide a more practical overall setup.
Make Sure the Office Can Reach Its Final Position
One of the easiest mistakes to make happens before the office is even installed: choosing a unit that is difficult to get onto the site.
Check the complete route, not only the final position. Gate width, turning space, ground condition, overhead cables and the area available for lifting can all affect delivery.
A pre-assembled cabin can reduce work on site when vehicle and lifting access are straightforward. Where access is restricted, a flat-pack solution may be more practical because the components can be transported to the installation area and assembled there.
Module-T UK offers both pre-assembled and flat-pack delivery options, so access conditions should be discussed before the final configuration is confirmed.
Think About Month Six Rather Than Day One
Construction teams rarely remain exactly the same size throughout a project.
The office that feels generous during early groundworks may become crowded once additional supervisors, engineers and subcontractors arrive. Storage grows too. Drawings, records, equipment and site documentation accumulate surprisingly quickly.
Before choosing a container, look at the programme and consider the likely peak rather than only the mobilisation phase.
If the team is expected to grow significantly, it may make more sense to leave room for an additional module than to overload the first office. Modular construction also allows separate functions such as meeting rooms, changing facilities and welfare areas to be added as the project develops.
Do Not Ask One Cabin to Do Everything
Trying to make one small building serve as an office, canteen, meeting room, changing area and storage space usually compromises every one of those functions.
This is particularly relevant on construction sites because workforce welfare needs extend beyond office provision. The Health and Safety Executive requires construction workers to have access to appropriate toilet, washing, changing, eating and rest facilities.
For a very small team, some functions may sensibly be combined. On larger projects, separating office activity from workforce welfare generally creates a cleaner and more workable environment.
Module-T’s wider range includes changing rooms, toilet and shower facilities and security cabins, allowing the site setup to be planned as a group of purpose-specific spaces rather than one overloaded unit.
Give the Supplier Information They Can Actually Use
A useful enquiry goes beyond “I need a six-metre office.”
Before requesting a final quotation, prepare the information that affects the layout and delivery:
- number of people who will work in the office every day
- maximum number expected inside at busy periods
- number and approximate size of desks
- whether a private office or meeting area is required
- storage requirements
- kitchenette or sanitary requirements
- heating and cooling requirements
- electrical and data requirements
- delivery postcode and site access restrictions
- expected period of use
- whether the office may later be relocated or expanded
Site photographs and access dimensions are particularly useful when delivery conditions are tight. A simple sketch showing where the cabin will sit can also identify problems before transport is arranged.
Choose the Layout That Solves the Real Problem
The best site office is not necessarily the largest one or the model with the longest list of options.
A 7.2 m² office can be a sensible choice when one person needs a focused workspace and the site footprint is tight. A 14.4 m² shared office can work better for a small coordination team. The same 14.4 m² footprint can instead be divided into private offices or combined with additional facilities. A project that holds regular coordination meetings may justify a dedicated 29 m² meeting space.
That is a more useful way to choose a site office container: start with the work taking place inside, then choose the dimensions and specification that support it.
Explore the full range of Module-T UK office containers or send the team your workforce numbers, required layout, delivery location and site access information for a project-specific quotation.
Frequently Asked Questions
What size site office container should I choose?
Start with the number of regular users and what they need to do inside the office. Module-T UK offers compact 7.2 m² configurations, several 14.4 m² layouts and larger office and meeting solutions. The internal arrangement is often as important as the total floor area.
Can a 14.4 m² office container have separate rooms?
Yes. A 14.4 m² container does not have to be open plan. Configurations are available with two independent working areas, as well as layouts combining office space with kitchen or sanitary facilities.
Can a site office be delivered flat-pack?
Yes. Module-T UK offers both flat-pack and pre-assembled delivery options. Flat-pack delivery can be useful where access makes transporting or positioning a complete cabin difficult.
Can the office be moved to another project later?
Portable modular offices can be relocated when lifting, transport and the condition of the structure allow it. If reuse is part of the plan, it is worth choosing a flexible layout rather than designing the office around one highly specific project.